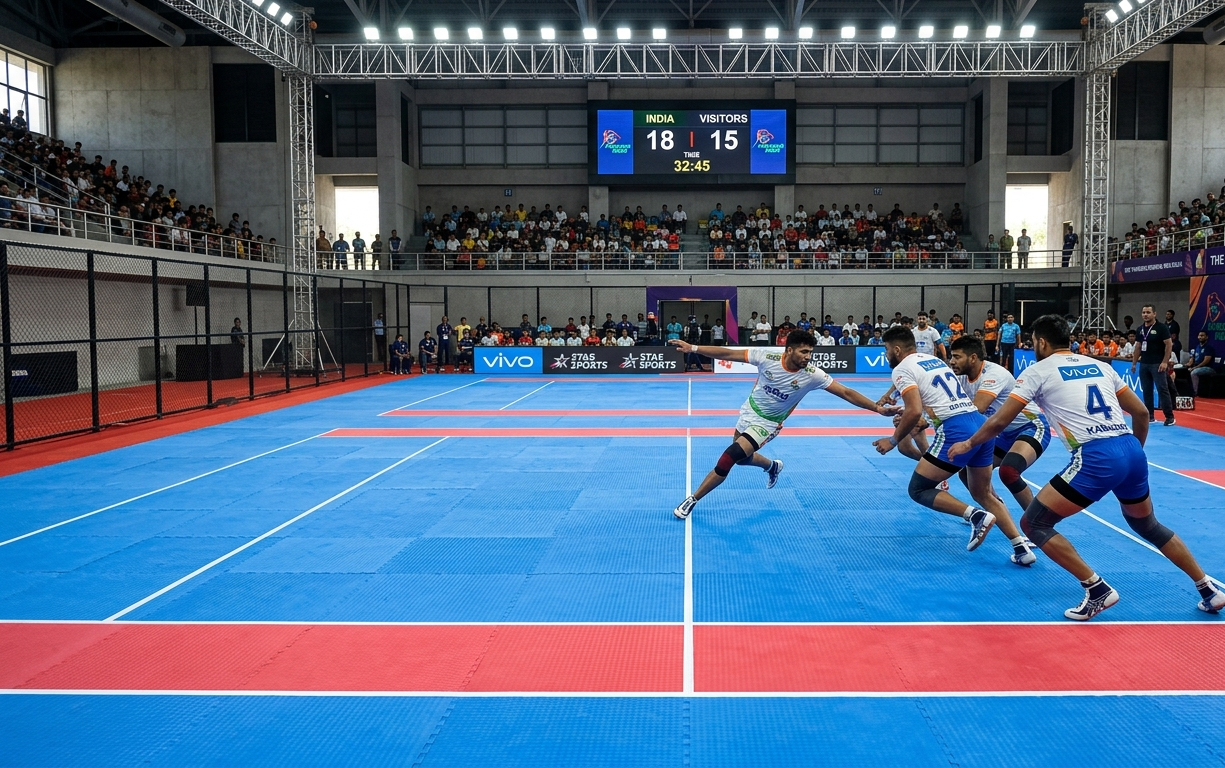

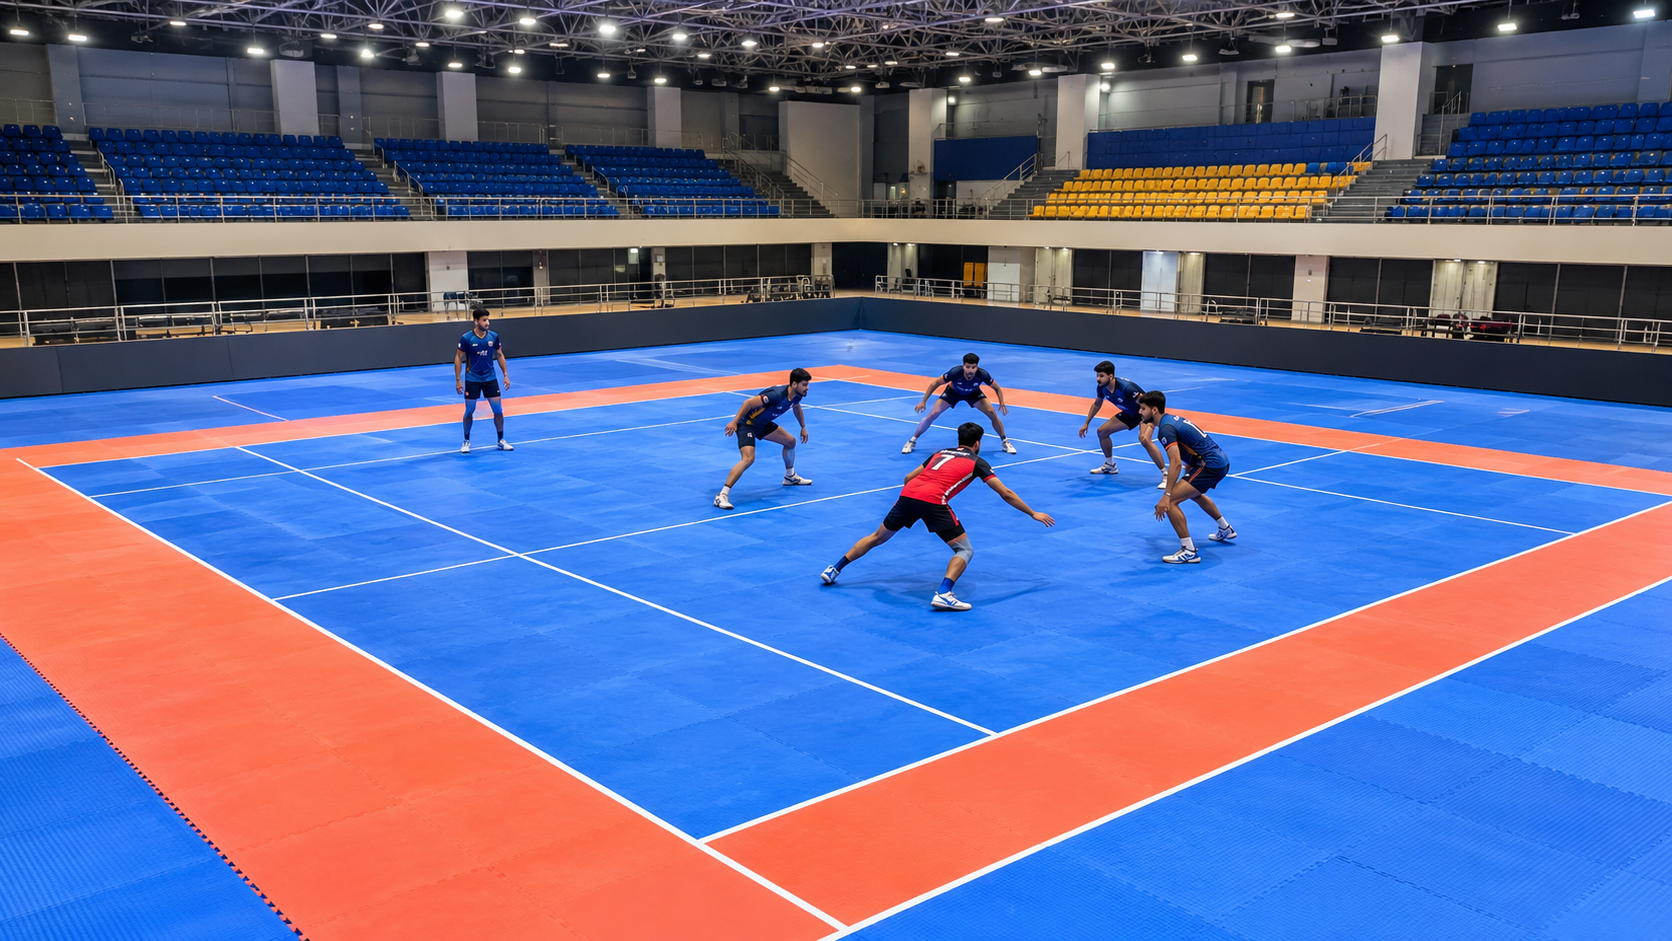
Kabaddi is one of India’s most popular traditional sports and has gained international recognition through professional tournaments, national championships, school competitions, and sports academies. As the popularity of the game continues to grow, the demand for properly designed kabaddi courts is also increasing. Whether you are planning to develop a kabaddi ground for a school, college, sports academy, stadium, or professional training facility, understanding the correct court dimensions and construction requirements is essential.
A well-constructed kabaddi court provides players with a safe, comfortable, and consistent playing surface. Proper measurements, accurate line markings, suitable flooring materials, effective drainage, and sufficient surrounding space all contribute to the overall quality of the facility.
Building a kabaddi court is not simply about preparing a rectangular playing area. It requires careful planning, technical knowledge, and the selection of appropriate construction materials. Even minor mistakes in measurements or surface preparation can affect player performance and create safety concerns.
In this comprehensive guide, we will explain standard kabaddi court dimensions, different court sizes for men and women, important playing areas, flooring options, construction procedures, and essential maintenance requirements.
1. What Are the Standard Kabaddi Court Dimensions?
The dimensions of a kabaddi court depend on the category of players participating in the game. According to the International Kabaddi Federation (IKF) Version 2.1.0 rules, the official playing field measurements vary for men, women, junior players, and sub-junior categories.
The court is rectangular and includes clearly defined boundaries, a centre line, baulk lines, bonus lines, and lobby areas.
The standard kabaddi court dimensions are:
| Category | Length | Width |
|---|---|---|
| Men and Junior Boys | 13 metres | 10 metres |
| Women and Junior Girls | 12 metres | 8 metres |
| Sub-Junior Boys and Girls | 11 metres | 8 metres |
These measurements represent the complete playing field, including the lobby areas.
For professional competitions, the court must follow the applicable federation’s current regulations. Before beginning construction, it is advisable to confirm the required specifications with the tournament organiser or relevant kabaddi association.
2. Understanding Different Areas of a Kabaddi Court
A standard kabaddi court consists of several important sections. Each section has a specific purpose and must be marked accurately to ensure that the game can be played according to official rules.
Understanding these areas is important during the design and construction stages.
A. Boundary Lines
Boundary lines define the outer limits of the kabaddi playing field. They are marked on all four sides of the court and help referees determine whether players remain inside the playing area.
According to IKF specifications, boundary and other playing lines should generally be between 3 cm and 5 cm wide.
These lines should be clearly visible and durable enough to withstand regular player movement and cleaning activities.
B. Centre Line (Mid-Line)
The centre line divides the kabaddi court into two equal halves. Each team occupies one half of the court during the match.
For a men’s court measuring 13 metres in length, each half measures 6.5 metres. For a women’s court measuring 12 metres in length, each half measures 6 metres.
The centre line should be straight, clearly visible, and accurately positioned.
C. Baulk Line
The baulk line is an important marking used during raiding. It is positioned parallel to the centre line in each half of the court.
The standard distance from the centre line is:
- Men and Junior Boys: 3.75 metres.
- Women and Junior Girls: 3 metres.
- Sub-Junior Boys and Girls: 3 metres.
The correct positioning of the baulk line is essential because it directly affects the rules governing a successful raid.
D. Bonus Line
The bonus line is positioned one metre beyond the baulk line towards the end line.
It plays an important role in the scoring system. A raider can earn a bonus point when the required number of defenders are present on the defending side and the applicable bonus rules are satisfied.
The line must be marked accurately and should remain visible throughout the playing season.
E. Lobby Area
The lobby is a one-metre-wide strip located along both longer sides of the playing field.
It becomes an active part of the playing area when a struggle begins following contact between the raider and defenders.
During construction, the lobby must be included in the overall court measurements. Leaving it out can result in an incorrectly sized playing field.
F. Sitting Block
The sitting block is the designated area where eliminated players and substitutes sit during a match.
It should be positioned outside the playing field and arranged to prevent interference with the game.
Under IKF specifications, the sitting blocks are positioned at least two metres away from the end lines, with separate arrangements for eliminated and substitute players as required by the competition.
3. Recommended Space Required for Kabaddi Court Construction
One of the most important considerations before starting a kabaddi court construction project is selecting an appropriate location.
The actual playing field is not the only space required. Additional space must be provided around the court for player movement, officials, spectators, and safety arrangements.
For a standard men’s kabaddi court, the playing field measures 13 metres × 10 metres, providing a total area of 130 square metres.
However, the surrounding ground should be larger than the playing field.
The IKF rulebook recommends a desirable ground size of approximately 20 metres × 20 metres, with a specified minimum ground size of 17 metres × 18 metres.
When planning the facility, consider the following requirements:
- Sufficient clearance around the playing field.
- Dedicated seating arrangements for players.
- Space for referees and technical officials.
- Safe access for players and coaches.
- Proper lighting for evening matches.
- Drainage facilities for outdoor grounds.
- Adequate spectator space where required.
For a professional sports facility, additional space should be planned according to the event requirements and applicable safety regulations.
4. Best Flooring Options for Kabaddi Court Construction
Flooring is one of the most important elements of kabaddi court construction. The playing surface directly affects player movement, grip, balance, comfort, and injury prevention.
A suitable floor should provide adequate cushioning while allowing players to move freely during raids, tackles, and defensive movements.
There are two commonly used options for kabaddi court construction.
A. Synthetic Kabaddi Mat Flooring
Synthetic kabaddi mats are widely used for indoor courts, professional competitions, and organised training facilities.
According to IKF specifications, the kabaddi mat can be made using Japanese synthetic rubber and Ethylene Vinyl Acetate (EVA).
The specified material characteristics include:
- Material: Japanese synthetic rubber and EVA.
- Hardness: 25–30 Shore A.
- Thickness: 25 mm to 40 mm.
- Installation: Proper carpeting beneath the mat.
Synthetic mats provide a consistent playing surface and are suitable for facilities that require regular training and competition use.
Benefits of synthetic kabaddi flooring:
- Provides cushioning during falls and tackles.
- Offers a consistent playing surface.
- Supports indoor sports activities.
- Allows clear and professional court markings.
- Requires relatively simple routine cleaning.
- Helps create a standardised playing environment.
The quality of the mat, joint connections, thickness, and installation method should be checked before accepting the completed court.
B. Natural Soil Kabaddi Ground
Traditional kabaddi is also played on soft soil surfaces, particularly in rural areas, village tournaments, local competitions, and outdoor sports facilities.
Soil courts are generally more economical to develop than synthetic mat courts. However, they require regular preparation and maintenance.
The soil should be soft, level, compact enough to provide stability, and free from stones, roots, sharp objects, and other harmful materials.
Benefits of soil kabaddi grounds:
- Lower initial construction cost.
- Suitable for traditional outdoor competitions.
- Can be developed using locally available materials.
- Easy to modify and repair.
- Suitable for village-level and community sports activities.
However, soil courts may become uneven after repeated use or heavy rainfall. Regular levelling, moisture management, and surface inspection are therefore necessary.
5. Step-by-Step Kabaddi Court Construction Process
Constructing a professional kabaddi court requires a systematic approach. Every stage should be completed carefully to achieve the required measurements and surface quality.
Here is a practical construction process.
Step 1: Site Selection and Ground Inspection
The first step is selecting a suitable location for the kabaddi court.
The site should have sufficient available space, good accessibility, and a stable foundation. For outdoor courts, selecting an area with natural drainage is particularly important.
Before starting work, inspect the ground for:
- Uneven surfaces.
- Loose soil.
- Waterlogging problems.
- Underground utility lines.
- Tree roots and stones.
- Existing drainage conditions.
A proper site inspection helps identify potential problems before construction begins.
Step 2: Site Clearing and Excavation
After selecting the location, remove grass, vegetation, stones, construction waste, and other unwanted materials.
If the existing ground is uneven, excavation and levelling work may be required.
The objective is to prepare a clean and stable base for the next construction stages.
The excavation depth depends on the existing soil conditions and the proposed flooring system. It should be decided after a proper site assessment rather than using the same depth for every project.
Step 3: Ground Levelling and Compaction
Once the site is cleared, the ground must be levelled and compacted.
Proper compaction improves the stability of the foundation and reduces the possibility of future settlement.
For outdoor installations, the base should be designed with suitable drainage arrangements. Water should not accumulate beneath the playing surface.
The finished foundation must be even and sufficiently stable to support the selected flooring system.
Step 4: Base Layer Preparation
The base layer provides support to the final playing surface.
Depending on the construction design, the base may include compacted soil, granular sub-base, sand, or a suitable concrete foundation.
For synthetic kabaddi mats, the supporting surface must be smooth, clean, and free from sharp projections.
The installation team should check the foundation for uneven areas before placing the cushioning layer or mat system.
Step 5: Drainage and Water Management
Drainage is especially important for outdoor kabaddi courts.
Poor drainage can lead to water accumulation, slippery conditions, damaged soil, and deterioration of the foundation.
Depending on the site, construction may include:
- Suitable surface gradients.
- Side drainage channels.
- Perimeter drains.
- Proper water outlets.
- Appropriate foundation drainage layers.
The drainage system should move rainwater away from the playing area without creating unsafe walking conditions.
For indoor courts, the building should also have suitable protection against water leakage and moisture-related damage.
Step 6: Installation of Flooring Material
After preparing the foundation, the selected flooring material can be installed.
For synthetic courts, the mat should be laid according to the manufacturer’s installation instructions.
Proper carpeting should be provided underneath the mat as required by IKF specifications.
The mat sections must be aligned correctly, and the joints should be secured to minimise movement or separation during play.
For soil courts, the surface should be prepared using suitable soil, followed by levelling, controlled compaction, and moisture conditioning.
Step 7: Court Measurement and Line Marking
Accurate line marking is essential for a professional kabaddi court.
Use suitable measuring equipment to mark the following areas:
- Outer boundary lines.
- Centre line.
- Baulk lines.
- Bonus lines.
- Lobby areas.
- Sitting blocks and designated external areas.
All measurements should be checked before permanent markings are applied.
On synthetic courts, use compatible marking materials or factory-provided markings. On soil courts, use suitable marking methods that remain visible during the competition.
Step 8: Final Inspection and Quality Checking
The final stage is checking the completed kabaddi court.
Inspect the entire surface for uneven areas, loose mat joints, damaged flooring, incorrect markings, and drainage problems.
Verify the playing field dimensions using accurate measuring equipment.
The completed facility should provide a safe, stable, and clearly marked playing surface before players begin regular training or competition.
6. Important Technical Requirements for a Professional Kabaddi Court
A professional kabaddi court should meet the technical requirements of the relevant sports authority.
The following points should be considered during planning and construction:
1. Accurate dimensions: The playing field must follow the measurements applicable to the selected player category.
2. Surface quality: The flooring should provide suitable cushioning, stability, and grip.
3. Line visibility: All playing lines must be clearly visible and accurately positioned.
4. Safe surroundings: The area around the playing field should remain free from unnecessary obstacles.
5. Proper lighting: Indoor and evening-use facilities should have sufficient, evenly distributed lighting.
6. Ventilation: Indoor sports facilities should provide adequate airflow and comfortable playing conditions.
7. Drainage: Outdoor courts should have suitable water-management arrangements.
8. Maintenance access: The design should allow easy cleaning, inspection, and repair.
9. Player facilities: Changing rooms, drinking water, toilets, and first-aid arrangements should be considered according to the intended facility.
These requirements help create a functional sports facility that can support regular practice sessions and organised competitions.
7. Indoor vs Outdoor Kabaddi Court Construction
Choosing between indoor and outdoor construction depends on the available space, budget, intended usage, and climatic conditions.
Indoor Kabaddi Court
Indoor kabaddi courts are suitable for professional tournaments, sports academies, schools, and training centres that require year-round use.
They provide better protection from rain, direct sunlight, and changing weather conditions.
Synthetic kabaddi mats are commonly preferred for indoor facilities because they offer a consistent playing surface.
Important considerations include building height, lighting, ventilation, flooring foundation, and spectator arrangements.
Outdoor Kabaddi Court
Outdoor kabaddi courts are commonly developed in schools, colleges, villages, residential sports facilities, and community grounds.
They can be constructed using prepared soil or suitable synthetic flooring systems.
Outdoor construction requires special attention to surface drainage, weather protection, ground stability, and routine maintenance.
A properly planned outdoor court can provide an excellent environment for regular kabaddi training and local competitions.
8. Common Mistakes to Avoid During Kabaddi Court Construction
Even a well-planned project can face problems if important construction details are overlooked.
Here are some common mistakes that should be avoided.
Incorrect court measurements: Using incorrect length or width measurements can make the court unsuitable for official competitions.
Poor foundation preparation: An unstable foundation can cause uneven surfaces and flooring problems.
Ignoring drainage: Water accumulation can damage outdoor courts and create unsafe playing conditions.
Using unsuitable flooring materials: Low-quality materials may not provide sufficient cushioning or durability.
Improper mat installation: Poorly connected mat sections can move during play and create tripping hazards.
Incorrect line marking: Incorrect positioning of the baulk line, bonus line, or centre line can affect the fairness of the game.
Insufficient surrounding space: A court without adequate clearance may create safety problems during intense matches.
Avoiding these mistakes during the planning stage can help reduce repair costs and improve the overall quality of the sports facility.
9. Kabaddi Court Maintenance Tips
Regular maintenance is necessary to preserve the quality and performance of a kabaddi court.
The maintenance requirements depend on whether the facility uses synthetic mats or natural soil flooring.
For synthetic kabaddi courts:
- Clean the playing surface regularly.
- Remove dust and unwanted particles.
- Inspect mat joints and connections.
- Check for damaged or uneven sections.
- Use cleaning products recommended by the flooring manufacturer.
- Avoid dragging heavy equipment across the mat.
- Inspect the surface before important matches.
For soil kabaddi grounds:
- Remove stones and unwanted materials.
- Maintain an even playing surface.
- Check soil moisture regularly.
- Repair damaged and uneven areas.
- Remove standing water after rainfall.
- Reapply suitable soil when necessary.
- Refresh court markings regularly.
A planned maintenance schedule helps extend the useful life of the court and provides players with a more consistent playing experience.
10. Factors Affecting Kabaddi Court Construction Cost
The cost of constructing a kabaddi court varies depending on several factors. There is no single construction price that applies to every project.
Understanding these factors can help schools, sports academies, institutions, and private facility owners prepare a realistic budget.
Court size: Larger courts require more construction materials and preparation work.
Flooring selection: Synthetic kabaddi mats generally involve different material and installation costs compared with traditional soil grounds.
Site condition: Uneven land, poor soil quality, and excavation requirements can increase preparation expenses.
Foundation work: The type and thickness of the supporting base depend on the selected flooring system and site conditions.
Drainage arrangements: Outdoor projects may require additional drainage channels and water-management facilities.
Lighting and electrical work: Indoor and night-use facilities may need additional electrical infrastructure.
Additional facilities: Seating arrangements, changing rooms, fencing, spectator areas, and other amenities can affect the overall project budget.
For an accurate estimate, it is advisable to obtain a detailed site inspection and construction quotation that includes material specifications, labour, foundation preparation, flooring installation, and finishing work.
11. Why Professional Kabaddi Court Construction Matters
A professionally constructed kabaddi court provides more than just a properly measured playing area. It creates an environment where athletes can train, improve their skills, and participate in competitions with confidence.
Professional construction helps ensure that the foundation, flooring, measurements, markings, and drainage arrangements are properly coordinated.
It also reduces the likelihood of common problems such as uneven surfaces, loose mat joints, incorrect dimensions, and premature flooring damage.
Choosing experienced sports infrastructure professionals can make a significant difference in the quality, durability, and long-term performance of the completed project.
12. Frequently Asked Questions About Kabaddi Court Dimensions and Construction
Q1. What is the standard size of a men’s kabaddi court?
According to IKF Version 2.1.0, the standard men’s kabaddi playing field measures 13 metres in length and 10 metres in width.
Q2. What is the standard size of a women’s kabaddi court?
The standard women’s kabaddi playing field measures 12 metres in length and 8 metres in width.
Q3. What is the size of a sub-junior kabaddi court?
The standard sub-junior kabaddi playing field measures 11 metres in length and 8 metres in width.
Q4. What is the width of a kabaddi lobby?
The standard lobby is one metre wide on both longer sides of the playing field.
Q5. What is the distance of the men’s baulk line from the centre line?
For men and junior boys, the baulk line is positioned 3.75 metres from the centre line.
Q6. What is the distance of the women’s baulk line from the centre line?
For women and junior girls, the baulk line is positioned three metres from the centre line.
Q7. What is the standard thickness of a synthetic kabaddi mat?
According to IKF specifications, synthetic kabaddi mats should have a thickness of 25 mm to 40 mm.
Q8. Can a kabaddi court be constructed outdoors?
Yes. Kabaddi courts can be developed outdoors using suitable soft soil or synthetic flooring. Proper ground preparation, drainage, and surface maintenance are important for outdoor facilities.
Q9. Which flooring is better for professional kabaddi courts?
Synthetic kabaddi mats are commonly used for professional indoor competitions because they provide a consistent playing surface and cushioning. The final flooring selection should follow the applicable competition regulations.
Q10. How much space is required to construct a kabaddi court?
The actual space depends on the player category and court design. The IKF recommends a desirable overall ground size of approximately 20 metres × 20 metres, with a specified minimum of 17 metres × 18 metres. Additional space may be required for spectators and other facilities.
Conclusion
Constructing a standard kabaddi court requires proper planning, accurate measurements, suitable flooring materials, and careful execution. From selecting the right site and preparing the foundation to installing synthetic mats and marking the playing areas, every construction stage plays an important role in the final result.
Whether you are developing a men’s kabaddi court, women’s kabaddi ground, junior sports facility, or professional indoor kabaddi arena, following the applicable federation specifications is essential.
A properly designed kabaddi court improves playing conditions, supports athlete development, and provides a reliable facility for training sessions and competitive events.
If you are planning a new kabaddi court construction project, focus on quality materials, accurate dimensions, professional installation, and long-term maintenance. These factors will help create a durable, functional, and competition-ready kabaddi facility.