
Introduction
A basketball court is more than a rectangular playing surface. Its dimensions, markings, safety zones, flooring, basket placement, and surrounding space all need to work together to create a court that is safe, functional, and suitable for the intended level of play.
Whether you are planning a basketball court for a school, college, sports academy, residential community, fitness club, commercial sports facility, or professional training center, understanding basketball court dimensions is an important first step. A properly planned court provides consistent gameplay, improves player safety, supports accurate line marking, and makes better use of the available site.
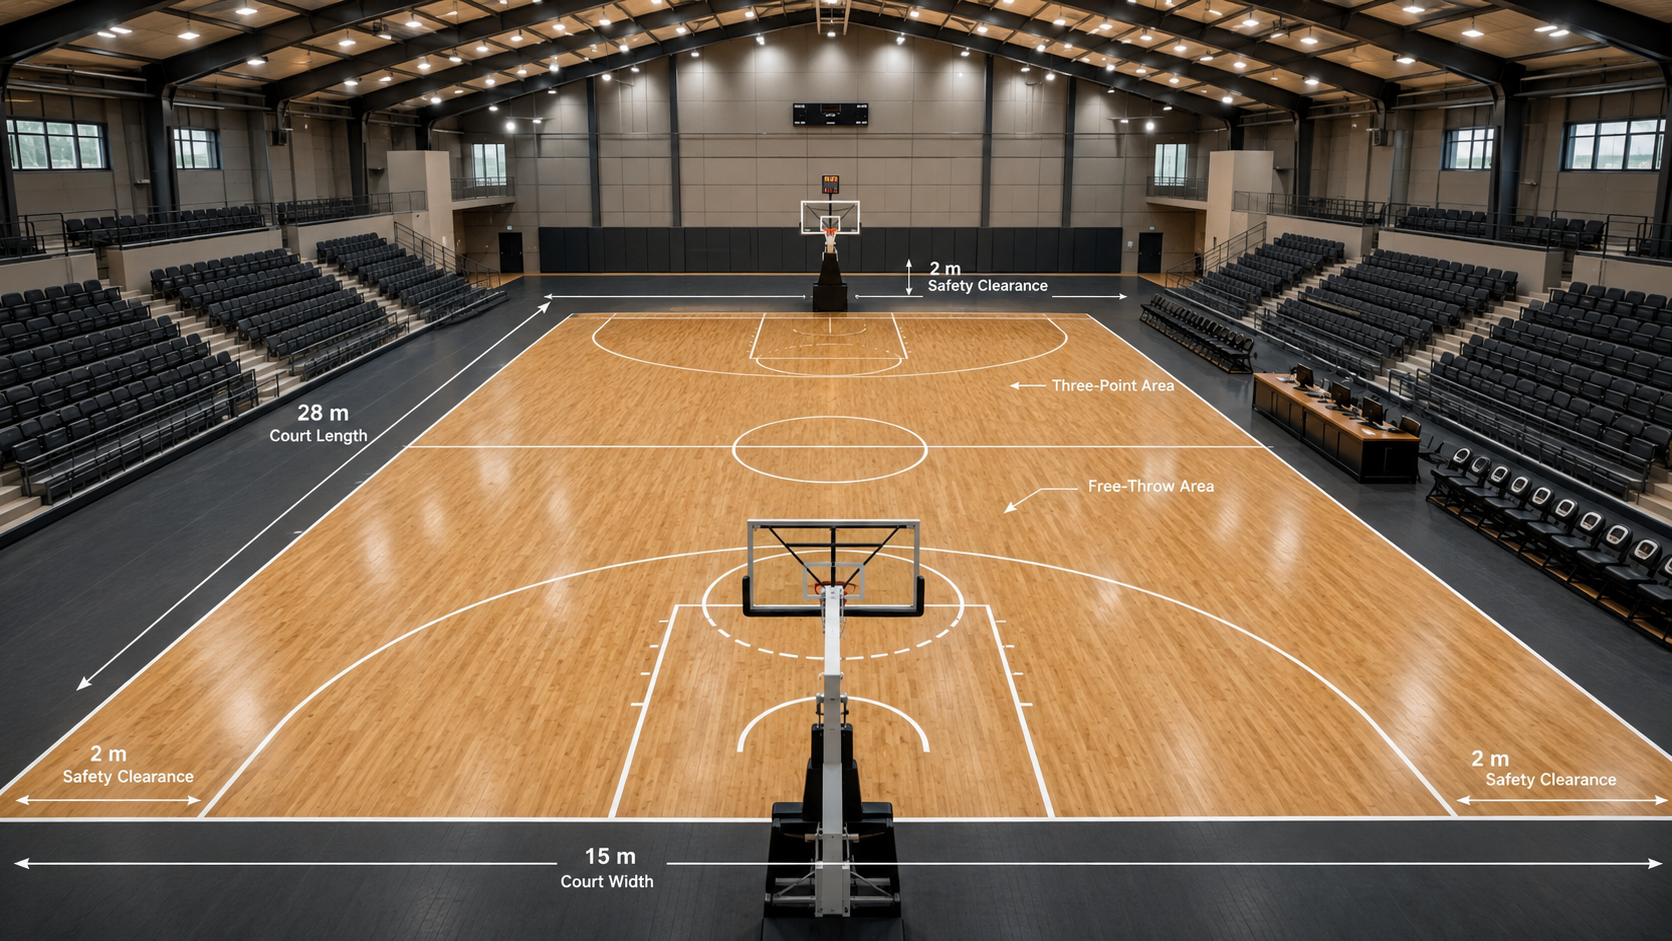
The exact dimensions can vary depending on the governing rules. A FIBA-standard basketball court measures 28 metres long by 15 metres wide, measured to the inner edge of the boundary lines. FIBA also requires a surrounding unobstructed area of at least 2 metres, resulting in a minimum overall floor area of 32 metres by 19 metres.
An NBA court is larger, measuring 94 feet long by 50 feet wide, or approximately 28.65 metres by 15.24 metres.
This guide explains standard basketball court dimensions, court layout, important markings, clearance requirements, basket positioning, and the factors to consider before starting basketball court construction.
What Are the Standard Basketball Court Dimensions?
There is no single worldwide basketball court size because different governing bodies use different specifications.
For international basketball, the FIBA standard is:
- Length: 28 metres
- Width: 15 metres
- Minimum surrounding unobstructed area: 2 metres
- Minimum overall floor area: 32 metres × 19 metres
- Line width: 5 cm
FIBA specifies that the playing court must have a flat, hard surface free from obstructions. The surrounding boundary area is also important because players frequently move outside the playing lines while chasing loose balls or completing defensive movements.
For NBA basketball, the court measures:
- Length: 94 feet
- Width: 50 feet
- Three-point distance at the top: 23 feet 9 inches
- Three-point distance in the corners: 22 feet
- Free-throw line: 15 feet from the plane of the backboard
- Basket height: 10 feet above the playing floor
The NBA’s official specifications confirm the 94-by-50-foot playing area and the associated court markings.
Therefore, before beginning construction, the first question should be: Which basketball standard will the facility follow?
FIBA vs NBA Basketball Court Size
Although the difference may appear small, the dimensions matter when designing a competition-level facility.
| Specification | FIBA Court | NBA Court |
|---|---|---|
| Length | 28 m | 94 ft / 28.65 m |
| Width | 15 m | 50 ft / 15.24 m |
| Court shape | Rectangular | Rectangular |
| Three-point distance | 6.75 m arc | 23 ft 9 in at top |
| Corner three-point distance | 6.75 m arc | 22 ft |
| Minimum surrounding area | 2 m | Venue-dependent |
| Line width | 5 cm | 2 in |
FIBA’s court is approximately 91 feet 10 inches by 49 feet 2.5 inches, while the NBA court is 94 feet by 50 feet.
For most schools, academies, clubs, and recreational projects, it is not necessary to copy an NBA arena exactly. The appropriate specification should be selected according to the level of competition, available land, budget, and intended use.
Understanding the Basketball Court Layout
A basketball court is divided into two equal halves by the centre line. Each half contains a basket, backboard, free-throw area, restricted area, three-point area, and baseline.
The main components include:
- Sidelines
- Endlines or baselines
- Centre line
- Centre circle
- Free-throw line
- Free-throw circle
- Key or lane
- Three-point line
- Restricted area
- Basket and backboard
- Team bench areas
- Scorer’s table and operational zones
Every marking has a purpose. The layout must be measured accurately before permanent lines are applied to the sports flooring.
Basketball Court Boundary Lines
The boundary consists primarily of the two sidelines and two endlines.
The sidelines run along the longer sides of the court, while the endlines are positioned behind each basket.
These lines define the actual playing court. FIBA specifies that the boundary lines are not part of the playing court and requires court markings to be clearly visible and 5 cm wide.
During construction, line positions should be established using accurate measurements rather than visual estimation. Even small errors can affect the placement of other markings.
For a professional facility, the line-marking process should be completed after the sports flooring has been properly prepared and cured.
Centre Line and Centre Circle
The centre line divides the court into two halves.
At the centre of the court is the centre circle, which is used during the opening tip-off. Under current FIBA specifications, the centre circle has a 1.80-metre radius measured to the outer edge.
The centre area can also be used for facility branding, tournament logos, academy names, or other approved graphics. However, decorative graphics should not interfere with official markings or create a slippery surface.
Basketball Key or Free-Throw Lane
The key, also called the lane or restricted lane, is one of the most important areas on a basketball court.
It is positioned in front of each basket and extends from the baseline toward the free-throw line. Players use this area extensively for rebounding, post play, drives, and defensive positioning.
The precise dimensions vary between basketball rule systems.
For example, the NBA uses a 16-foot-wide lane, while many amateur and youth configurations can use different specifications.
When constructing a court, the lane dimensions should therefore be selected according to the competition standard rather than simply copying a generic basketball court diagram.
Free-Throw Line and Circle
The free-throw line is positioned parallel to the baseline and is used for penalty shots.
Under NBA rules, the free-throw line is 15 feet from the plane of the face of the backboard.
The free-throw circle provides the curved portion surrounding the free-throw area. FIBA specifies free-throw semi-circles with a radius of 1.80 metres measured to the outer edge.
Accurate positioning is essential because the free-throw line directly affects gameplay and player positioning.
Three-Point Line Dimensions
The three-point line is one of the most recognizable markings on a basketball court.
However, its position is not identical under every rule system.
Under FIBA rules, the three-point arc has a radius of 6.75 metres from the appropriate centre point, with the corner sections connected to the sidelines.
Under NBA rules, the three-point arc is 23 feet 9 inches from the basket at the top of the arc, while the corner distance is 22 feet.
This difference is important when planning line marking. A contractor should confirm the governing standard before painting the three-point line.
Restricted Area
The restricted area is located directly below and around the basket.
It helps define the area where specific defensive contact rules apply.
The NBA specifies a restricted-area semicircle with a radius of 4 feet from the centre of the basket ring.
On a FIBA court, the restricted area is also incorporated into the official court layout, but its dimensions and associated markings should be taken directly from the current FIBA specifications.
Basketball Basket and Backboard Position
Court dimensions cannot be considered separately from the basketball equipment.
The basket must be correctly aligned with the court centreline, and the backboard must be positioned so that the rim is accurately located relative to the playing surface.
The standard basket height is 10 feet from the playing floor to the top edge of the rim. NBA information also confirms the 10-foot rim height.
The NBA specifies a transparent backboard measuring 6 feet horizontally by 3.5 feet vertically.
For professional facilities, the supporting structure should also be designed for stability, player safety, and repeated use.
How Much Space Is Required for a Basketball Court?
One of the most common planning mistakes is measuring only the playing surface and forgetting the surrounding clearance.
For a FIBA-standard court, the playing surface is 28 × 15 metres. FIBA requires an additional unobstructed boundary area of at least 2 metres around the court. This creates a minimum overall floor area of 32 × 19 metres.
That is the minimum court-and-clearance footprint, not necessarily the total size of a complete sports facility.
A real indoor or outdoor basketball project may require additional space for:
- Player benches
- Scorer’s table
- Spectator seating
- Walkways
- Entrances and exits
- Equipment storage
- Changing rooms
- Toilets
- Reception areas
- Technical rooms
- Lighting structures
- Safety barriers
- Emergency access
For commercial or competition facilities, the total building or site requirement can therefore be considerably larger than the court itself.
Indoor Basketball Court Space Planning
Indoor basketball facilities require careful architectural planning.
The building should provide enough vertical clearance above the playing area for basketball activity, lighting, ventilation, structural elements, and other equipment.
The playing floor should remain free from columns, hanging obstructions, exposed services, or other hazards.
The flooring system should also be selected according to the facility’s intended use. Common options include:
- Maple or hardwood sports flooring
- PU sports flooring
- Synthetic sports flooring
- PVC sports flooring
- Modular sports tiles
For high-performance indoor basketball, the floor should provide suitable traction, controlled shock absorption, consistent ball response, and durability.
Outdoor Basketball Court Space Requirements
Outdoor courts require additional planning because the playing surface is exposed to weather and environmental conditions.
The site should be evaluated for:
- Ground stability
- Surface drainage
- Rainwater movement
- Sun exposure
- Existing slopes
- Soil conditions
- Accessibility
- Lighting requirements
- Perimeter fencing
- Nearby structures
Outdoor basketball courts commonly use acrylic or other weather-resistant sports surfacing systems over a properly prepared concrete or asphalt base.
Drainage is especially important. Standing water can damage the surface, create slippery conditions, and shorten the useful life of the court.
Basketball Court Surface and Flooring
A correctly sized court can still perform poorly if the flooring system is unsuitable.
Indoor basketball courts need a surface that supports rapid acceleration, sudden stops, jumping, landing, and lateral movement.
Hardwood flooring is widely associated with high-level indoor basketball because of its playing characteristics and traditional appearance.
PU and synthetic sports flooring systems can also be suitable for multipurpose indoor facilities, depending on the required performance and maintenance expectations.
Outdoor courts generally require a system designed to withstand sunlight, temperature changes, moisture, and repeated use.
The base preparation is just as important as the top surface. Cracks, unevenness, poor drainage, or inadequate curing can eventually affect the finished sports floor.
Basketball Court Marking Process
Professional line marking should follow a controlled sequence.
1. Verify the Court Dimensions
The contractor first confirms the length and width of the finished playing area.
2. Establish the Centre Line
The exact midpoint is identified so both halves of the court remain symmetrical.
3. Position the Baskets
Basket locations are established in relation to the endlines and centre axis.
4. Mark the Free-Throw Areas
The lane, free-throw line, and free-throw circle are measured and marked.
5. Establish the Three-Point Arc
The appropriate radius and corner geometry are transferred according to the selected standard.
6. Mark the Centre Circle
The centre circle is positioned precisely around the centre point.
7. Apply Permanent Lines
After measurements have been checked, suitable sports line-marking material is applied.
8. Inspect the Finished Court
The completed court should be checked for alignment, dimensions, line visibility, surface defects, and equipment positioning.
Why Accurate Basketball Court Dimensions Matter
Incorrect dimensions can create several problems.
A misplaced three-point line can change shooting distances. An incorrectly positioned free-throw line can affect official play. Poorly aligned baskets can make the entire court appear uneven.
Accurate construction provides:
- Consistent gameplay
- Better player safety
- Professional appearance
- Correct training conditions
- Reliable tournament preparation
- Better equipment alignment
- Easier maintenance
- Improved long-term usability
For academies and professional training centres, accurate dimensions are particularly important because athletes may train according to competition-specific court geometry.
Common Basketball Court Construction Mistakes
Several mistakes can reduce the quality of a basketball facility.
Measuring Only the Playing Area
Ignoring the safety clearance around the court can result in an overcrowded layout.
Using the Wrong Standard
Mixing NBA, FIBA, school, or recreational dimensions can produce inconsistent markings.
Poor Base Preparation
An uneven foundation can eventually cause cracks, depressions, or drainage problems.
Incorrect Basket Alignment
The baskets must be accurately positioned along the centre axis.
Inadequate Drainage
Outdoor courts require proper water management to protect the surface.
Low-Quality Line Marking
Faded, irregular, or incorrectly positioned lines reduce the professional quality of the facility.
Ignoring Lighting
Basketball requires adequate and appropriately positioned lighting, especially for evening outdoor play and indoor competition.
Insufficient Safety Clearance
Walls, poles, fencing, seating, and other obstacles should not be placed too close to active playing areas.
Basketball Court Dimensions for Schools and Academies
Schools and basketball academies may not always need a full professional competition venue, but the court should still be designed carefully.
The best approach is to determine the primary use first.
For example:
School court:
Designed around student age groups, available land, PE activities, and recreational use.
Training academy:
May prioritize full-size dimensions, high-quality flooring, professional markings, lighting, and equipment.
Commercial sports facility:
May require spectator areas, reception facilities, changing rooms, multiple courts, safety systems, and efficient circulation.
Residential community:
May use a compact or recreational configuration depending on available land.
The intended users should determine the final design.
How to Plan a Basketball Court Construction Project
A successful basketball court project normally begins with a site assessment.
The planning process can include:
- Site measurement
- Soil and ground evaluation
- Court orientation planning
- Drainage assessment
- Court dimension selection
- Base construction
- Flooring selection
- Basket and backboard planning
- Court line layout
- Lighting design
- Safety clearance planning
- Final inspection
For outdoor facilities, orientation should also be considered carefully to reduce glare from direct sunlight during play.
Basketball Court Maintenance
Proper maintenance helps preserve both the playing characteristics and appearance of the court.
Indoor floors should be cleaned using methods appropriate for the installed flooring system. Dirt, dust, and moisture should not be allowed to accumulate because they can affect traction.
Outdoor surfaces should be inspected periodically for:
- Cracks
- Surface wear
- Faded markings
- Drainage issues
- Loose equipment
- Damaged fencing
- Water accumulation
- Surface contamination
Prompt repairs can prevent minor defects from becoming larger construction problems.
Final Thoughts
Basketball court dimensions influence almost every aspect of a sports facility, from foundation preparation and flooring installation to line marking, basket positioning, lighting, and safety planning.
For international-standard basketball, the FIBA playing court measures 28 × 15 metres, with at least 2 metres of additional unobstructed space around it, creating a minimum overall floor area of 32 × 19 metres.
An NBA court is larger at 94 × 50 feet, with its own specific three-point, lane, free-throw, and equipment specifications.
The most important step before construction is to establish the intended standard and usage. Once that is confirmed, the court can be designed with the correct dimensions, flooring system, drainage, equipment, markings, lighting, and surrounding safety space.
A professionally planned basketball court is not simply a painted rectangle. It is an engineered sports environment designed to provide reliable performance, player safety, durability, and an enjoyable playing experience for years to come.