
Introduction
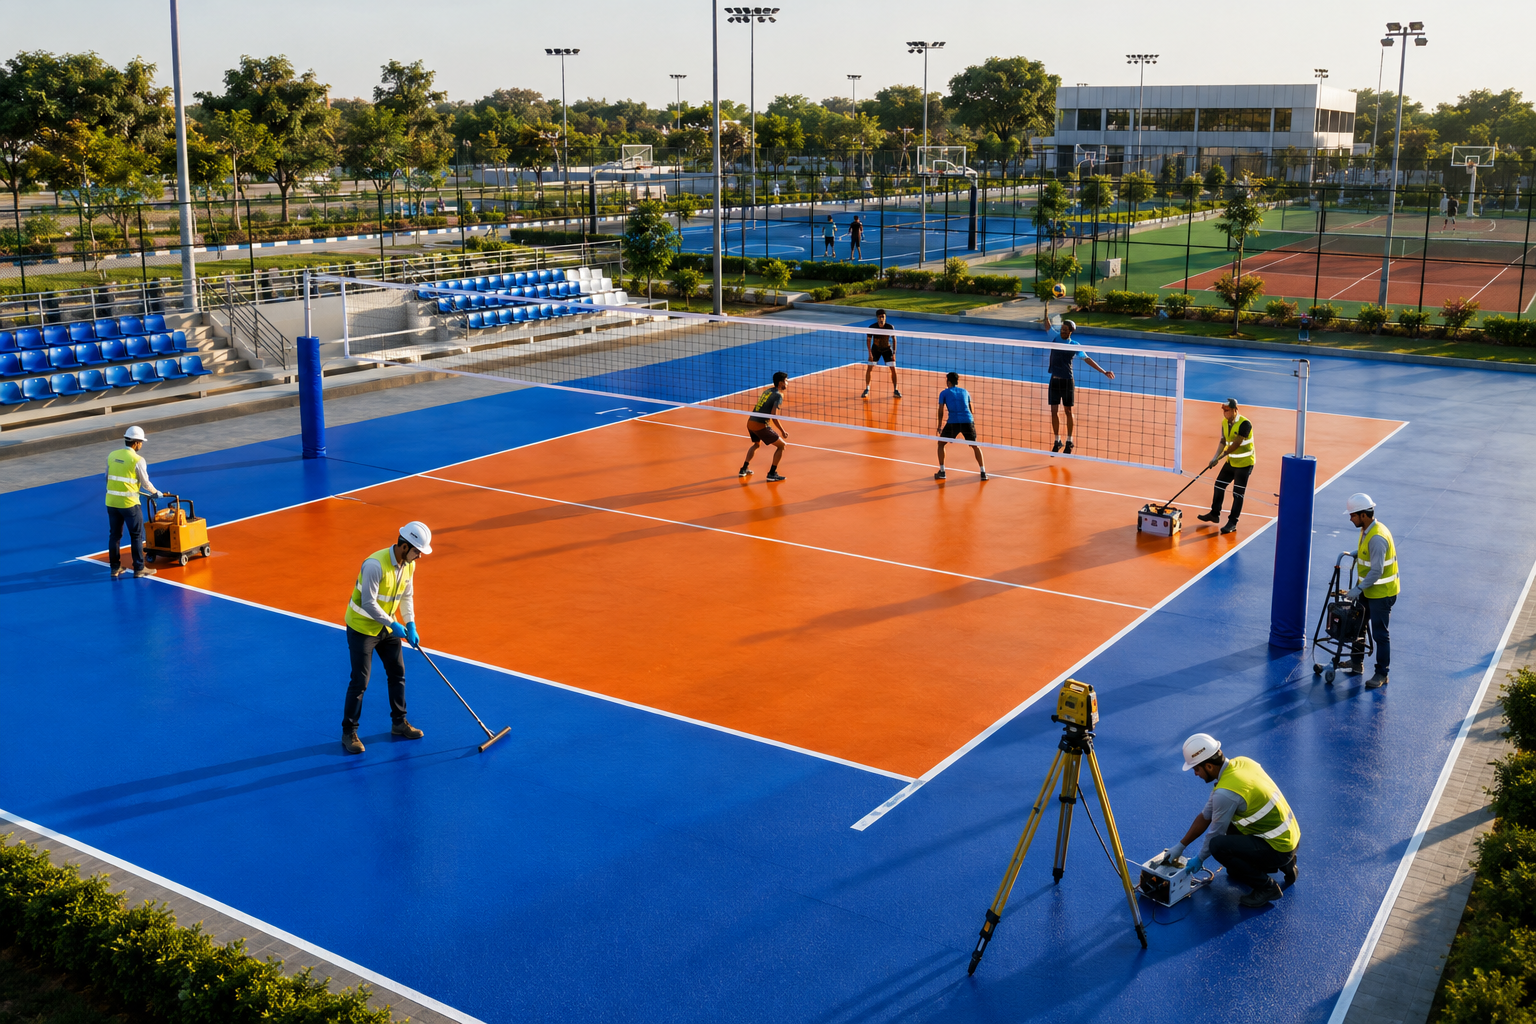
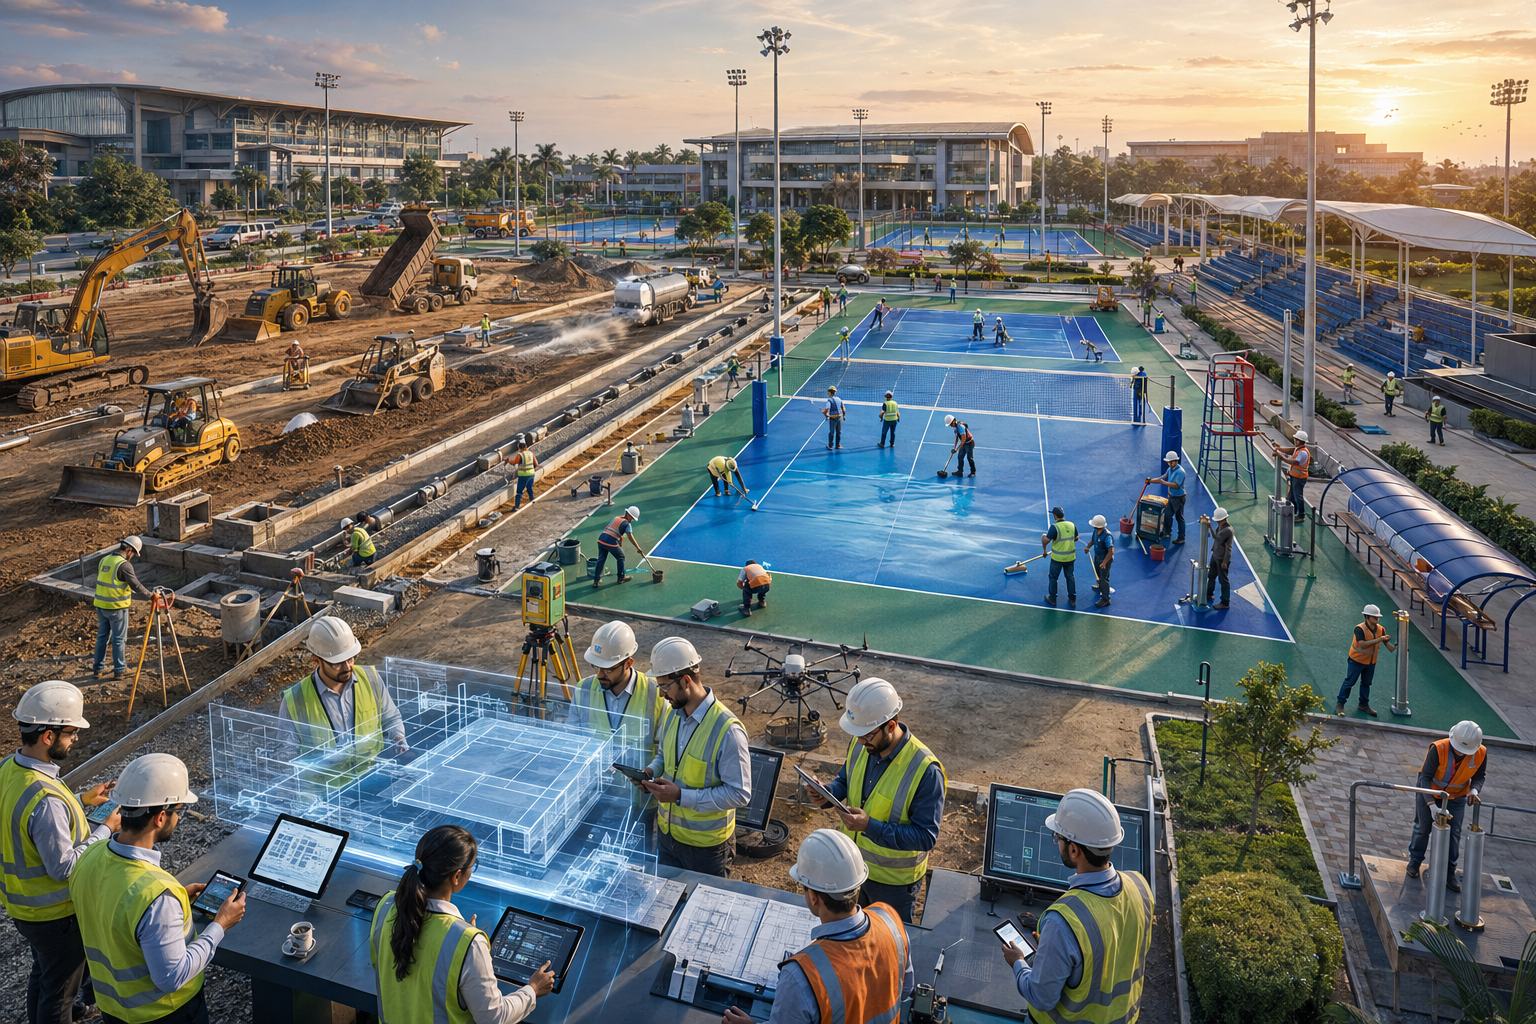
Volleyball has become one of the most popular sports in schools, colleges, sports academies, residential communities, fitness centres, and professional sports facilities across India. As participation continues to grow, the demand for well-designed volleyball courts with durable surfaces, proper dimensions, effective drainage, and reliable playing conditions is also increasing. However, constructing a professional volleyball court requires more than simply preparing a flat surface and installing a net. It involves careful planning, site evaluation, foundation preparation, surface selection, line marking, equipment installation, and quality inspection.
Whether you are planning a volleyball court for a school, college, sports academy, residential complex, private club, or commercial sports facility, understanding the construction process can help you make informed decisions and achieve long-term value from your investment.
In this comprehensive guide, we explain the step-by-step process of professional volleyball court construction, covering everything from initial planning and groundwork to flooring installation, finishing, and maintenance.
Why Is Professional Volleyball Court Construction Important?
A professionally constructed volleyball court provides a consistent playing surface, improves player safety, and supports the development of essential volleyball skills. Incorrect dimensions, uneven flooring, inadequate drainage, and poorly installed equipment can affect gameplay and increase the risk of injuries.
Professional construction focuses on several important factors:
- Accurate court dimensions: Ensures that the playing area follows the relevant volleyball regulations.
- Player safety: Minimises hazards caused by uneven surfaces, cracks, loose materials, or slippery flooring.
- Surface performance: Provides suitable grip, stability, and cushioning for the intended level of play.
- Weather resistance: Helps outdoor courts withstand rain, sunlight, and changing environmental conditions.
- Long-term durability: Reduces premature deterioration and avoidable repair costs.
- Regulatory compliance: Supports the requirements of schools, academies, recreational facilities, and competitive venues.
A carefully planned volleyball court can serve players for many years when the construction system, materials, and maintenance schedule are appropriate for its intended use.
Understand the Project Requirements
The first step in professional volleyball court construction is to identify the purpose of the facility. The design and materials required for a recreational court may differ considerably from those needed for a competitive indoor or outdoor volleyball venue.
Before beginning construction, determine who will use the court and how frequently it will be used.
For example, a school volleyball court may require a durable, easy-to-maintain surface suitable for regular physical education classes. A professional sports academy may need a higher-performance flooring system, dedicated safety zones, and equipment that meets the requirements of its training programme.
Consider the following questions during the planning stage:
- Will the court be indoor or outdoor?
- Is it intended for recreational, educational, training, or competitive use?
- How many players or teams will use the facility regularly?
- What is the available construction area?
- What is the estimated project budget?
- Is lighting required for evening games?
- Will spectator seating, fencing, or changing facilities be included?
- Which volleyball rules and technical standards must the project follow?
Answering these questions helps the construction team establish a practical design, select suitable materials, and estimate the project timeline.
Conduct a Detailed Site Inspection
Once the project requirements are established, the next step is to evaluate the proposed construction site. A professional site inspection helps identify conditions that could affect the court’s structural stability, drainage, accessibility, and overall construction cost.
The inspection should examine the soil condition, existing ground level, slope, vegetation, water accumulation, and access for construction equipment.
For outdoor volleyball courts, drainage deserves particular attention. Sites that collect rainwater may require additional earthwork, drainage channels, or modifications to the proposed court levels.
The construction team should also check for underground utilities, existing structures, overhead obstructions, and nearby trees whose roots could damage the finished surface.
Where necessary, a soil investigation or geotechnical assessment should be conducted to determine the ground’s load-bearing capacity and identify potential settlement problems.
A detailed site assessment allows the contractor to prepare a suitable foundation design instead of relying on assumptions that could cause problems after construction.
Finalise Court Dimensions and Layout
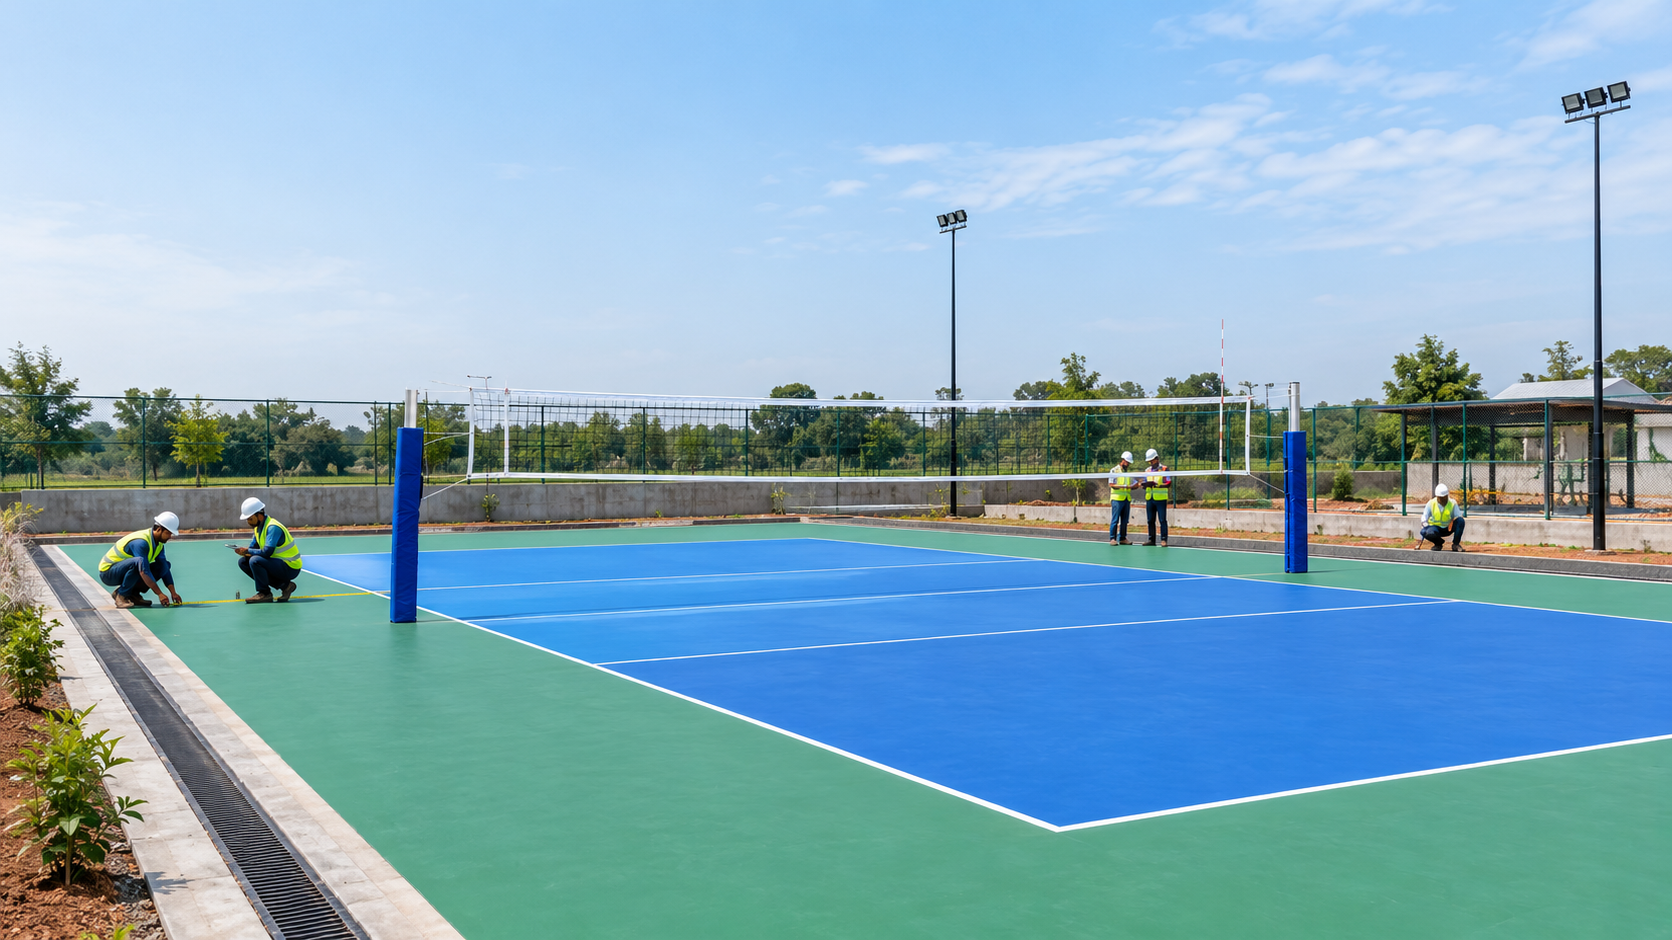
Accurate dimensions are essential for a professional volleyball court. The court layout must provide sufficient room for gameplay, player movement, equipment installation, and safe access around the playing area.
According to standard indoor volleyball rules, the playing court measures 18 metres long and 9 metres wide. The court is divided into two equal halves, each measuring 9 metres by 9 metres, by the centre line beneath the net.
However, the playing area is only one part of the overall construction footprint. Additional space is needed around the boundaries for safe movement and, where applicable, referees, team benches, spectators, and other operational requirements.
For competitive play, the required free zone and overhead clearance should be determined using the applicable competition regulations. Recreational facilities may use a different layout depending on available space and intended use.
During this stage, the contractor should mark the proposed court boundaries and confirm the following:
- Overall court orientation and dimensions.
- Position of the centre line and attack lines.
- Location of net posts and foundations.
- Required free zone around the playing area.
- Space for lighting poles, fencing, and access routes.
- Drainage routes and finished surface levels.
Outdoor courts are often oriented to reduce direct sunlight interference where site conditions permit. The final orientation should also consider prevailing winds, neighbouring structures, and the available land.
Careful layout planning reduces the risk of costly modifications once construction begins.
Select the Right Volleyball Court Surface
Choosing the appropriate playing surface is one of the most important decisions in volleyball court construction. Different surfaces offer different levels of grip, shock absorption, maintenance requirements, weather resistance, and installation cost.
The best choice depends on whether the court will be installed indoors or outdoors and whether it is intended for recreational or competitive use.
1. Synthetic Sports Flooring
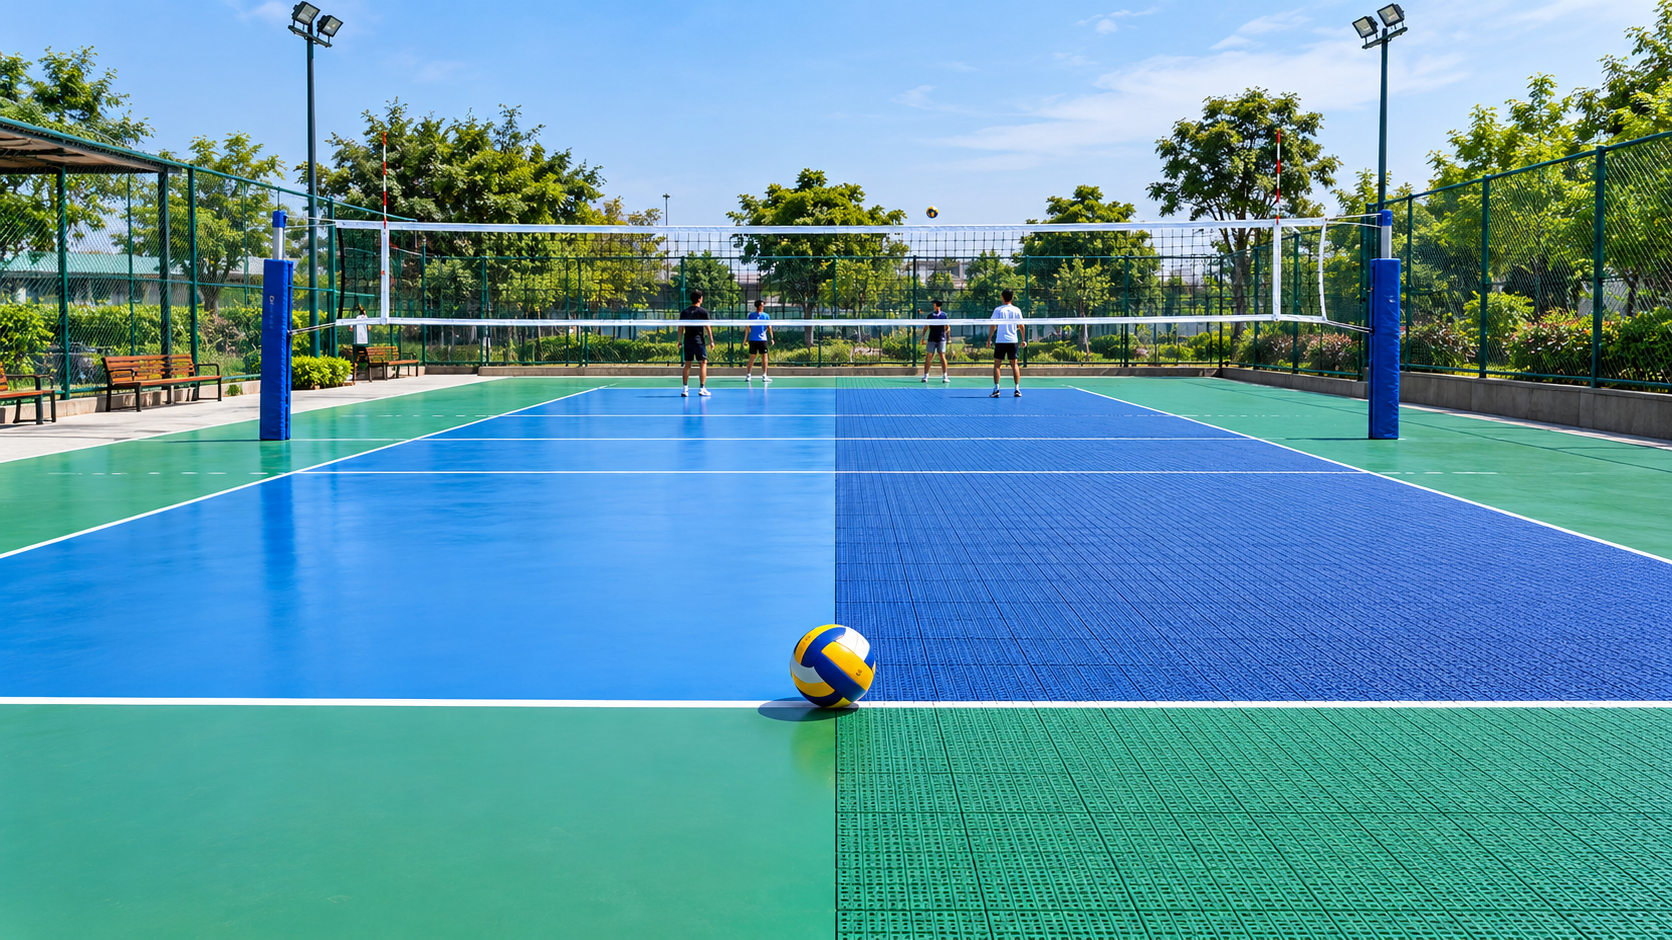
Synthetic sports flooring is widely considered for indoor volleyball facilities that require consistent traction, comfort, and reliable playing characteristics. Depending on the system, it may consist of a resilient sports floor, a polyurethane-based surface, or another purpose-designed sports flooring solution.
Its advantages can include:
- Consistent surface texture and playing response.
- Options for cushioning and shock absorption.
- Clear, durable court markings.
- A professional appearance.
- Easier routine cleaning compared with some traditional surfaces.
The selected product should be suitable for volleyball and installed over a compatible, properly prepared substrate.
2. Wooden Sports Flooring
Wooden sports flooring is used in many indoor sports halls and competition venues. Purpose-designed sports flooring systems can provide appropriate resilience, ball response, and traction when correctly specified and maintained.
However, timber sports floors require attention to moisture, temperature, surface finishing, and ongoing maintenance. They are generally not suitable for direct exposure to outdoor weather.
3. Concrete or Asphalt Base with a Sports Coating
Outdoor volleyball courts may use a properly engineered concrete or asphalt base finished with a suitable sports coating. This approach can provide a durable, clearly marked playing surface when the base, coating, and drainage system are designed together.
A basic concrete slab should not automatically be treated as an ideal finished playing surface. Its texture, traction, joints, hardness, and suitability for athletic use must be considered.
4. Sand Volleyball Court
Beach volleyball requires a specialised sand playing surface rather than a conventional hard sports floor. The sand should be appropriate for sports use, adequately deep, free of hazardous debris, and maintained to provide suitable playing conditions.
Drainage, edge containment, sand quality, and the prevention of contamination are particularly important.
Professional recommendation: Select the surface based on the sport’s requirements, the local climate, expected usage, available maintenance resources, and applicable technical standards. The lowest initial cost does not necessarily provide the best long-term value.
Prepare the Ground and Excavation Area
After finalising the design and surface system, the construction team begins ground preparation. This stage establishes the foundation on which the entire volleyball court will depend.
The process generally includes removing vegetation, roots, loose soil, debris, and unsuitable materials from the proposed construction area.
The site is then excavated to the depth required by the approved design. Excavation depth depends on existing ground levels, soil conditions, drainage requirements, and the selected foundation system.
Once excavation is complete, the formation level is checked and prepared. Weak or unstable soil may need to be removed and replaced with suitable engineered fill.
The ground should then be compacted using appropriate equipment and methods. Compaction helps reduce future settlement and provides a more stable base for the court structure.
Quality checks during this stage should confirm that the ground levels, dimensions, and compaction meet the project specifications.
Skipping proper ground preparation can lead to cracking, surface deformation, water accumulation, and expensive repairs later.
Construct a Stable Foundation and Base
The foundation is one of the most critical elements of a long-lasting volleyball court. Even a high-quality sports flooring system can fail if the underlying base is poorly designed or unstable.
For many outdoor hard courts, the base may consist of compacted granular sub-base material followed by an engineered concrete or asphalt structure. The precise composition and thickness must be determined according to ground conditions, anticipated loading, drainage requirements, and the intended surface system.
The typical construction process may include:
Granular sub-base: Suitable aggregate is spread in controlled layers and compacted to create a stable supporting platform.
Levelling and grading: The base is brought to the required elevations to support the finished court profile and drainage strategy.
Concrete or asphalt installation: The selected material is installed according to the approved structural design. Concrete may require reinforcement, properly designed joints, and appropriate curing. Asphalt requires suitable preparation, compaction, and temperature-controlled installation.
Surface inspection: The finished base is checked for levelness, surface regularity, cracks, and other defects before subsequent work begins.
For indoor courts, the existing building slab must be evaluated for flatness, moisture conditions, strength, and compatibility with the proposed sports flooring.
A sports flooring contractor should not install the final surface until the substrate meets the manufacturer’s specified requirements.
Install an Effective Drainage System
Proper drainage is essential for outdoor volleyball court construction, particularly in regions that experience heavy rainfall or seasonal monsoons.
Standing water can damage coatings, encourage algae growth, create slippery conditions, and shorten the lifespan of the playing surface.
Drainage planning should begin during the design stage rather than after the court has been completed.
Depending on the site, the drainage system may include surface grading, perimeter drains, drainage channels, catch basins, or subsurface drainage pipes.
The finished court profile should direct water away from the playing area without creating unsuitable slopes or interfering with ball movement. Drainage gradients must be selected according to the chosen construction system and applicable sports requirements.
Water should be discharged to an appropriate location without causing erosion, flooding, or problems on neighbouring properties.
For sand volleyball courts, the drainage system must also allow water to pass through the playing surface and supporting layers effectively.
Before applying the final coating or installing sports flooring, the contractor should verify that the drainage arrangements function as intended.
Install the Volleyball Court Flooring
Once the base has passed the required inspections, the next stage is installing the selected playing surface.
The exact procedure varies according to the material and manufacturer’s installation instructions.
For synthetic sports flooring
The substrate is first cleaned and checked for moisture, surface defects, and levelness. Any necessary repairs are completed before installation.
The flooring system is then installed using the specified adhesive, underlay, rolls, tiles, or coating layers, depending on the product.
Installers must follow the manufacturer’s instructions for material handling, joint treatment, curing time, temperature, humidity, and surface preparation.
For polyurethane or acrylic sports coatings
The base is prepared and primed where required. Approved coating layers are then applied at the specified coverage rates and thicknesses.
Weather conditions are especially important for outdoor coating work. Rain, excessive humidity, unsuitable temperatures, or contamination can interfere with curing and adhesion.
For wooden sports floors
The approved subfloor and resilient support system are installed before the timber flooring, finishing layers, and court markings are completed. Moisture control and expansion provisions are important.
For sand courts
Suitable sand is placed within the prepared court area, distributed evenly, and checked for depth and consistency. The surrounding containment system must prevent unwanted migration of sand.
Regardless of the surface type, the finished court should provide appropriate traction, predictable movement, and a consistent playing experience for its intended use.
Mark the Court Lines Accurately
Court markings define the playing area and help players, coaches, and referees apply the rules correctly.
For a standard indoor volleyball court, the boundary lines form an 18-metre-by-9-metre rectangle. The centre line divides the court into two equal halves, while an attack line is marked on each side, 3 metres from the centre line.
The standard boundary and centre lines are generally 5 centimetres wide. The attack lines are also 5 centimetres wide and form part of the relevant court layout.
Line colours should contrast clearly with the playing surface. The selected marking material must be compatible with the flooring system and sufficiently durable for the expected level of use.
Before painting or applying markings, the installation team should measure the court carefully and verify all line positions.
Incorrect markings can create confusion during games and may prevent a court from meeting competition requirements.
For sand volleyball, the boundary system is different and typically uses flexible boundary lines suitable for the sand surface. The dimensions and other details should follow the relevant beach volleyball rules.
Install Net Posts, Net, and Essential Equipment
A professional volleyball court requires correctly positioned and securely installed equipment.
Net posts should be located outside the playing court at the prescribed distance from the sidelines. Their foundations, anchoring arrangements, and protective padding must be suitable for the installation and intended level of play.
The net should be installed at the correct height. Under standard indoor volleyball rules, the top of the net is 2.43 metres above the centre of the court for men’s competition and 2.24 metres for women’s competition. Different age groups and competition categories may use different requirements.
The net system should include appropriate tensioning equipment and antennas where required.
Other equipment may include:
- Referee stands with suitable safety provisions.
- Protective padding for posts and other exposed structures.
- Team benches and scoreboards.
- Boundary equipment appropriate to the court type.
- Storage facilities for balls and training accessories.
All equipment must be securely installed, correctly aligned, and inspected before the court is opened for use.
Install Lighting, Fencing, and Supporting Facilities
Additional facilities can improve the usability, safety, and overall appearance of a volleyball court.
For indoor courts, lighting should provide suitable illumination and uniformity across the playing area while controlling glare and unwanted shadows. Competitive venues may have specific lighting requirements based on the level of play and broadcast needs.
Outdoor courts may require weather-appropriate lighting fixtures, protected electrical connections, and carefully positioned poles that do not obstruct gameplay or compromise safety.
Fencing may be useful for outdoor facilities to prevent balls from leaving the playing area. Its height, location, and construction should suit the available space and intended use.
Depending on the project, supporting amenities may include spectator seating, accessible pathways, drinking-water facilities, changing rooms, toilets, and equipment storage.
The design should also consider safe access for people with disabilities, emergency access, and compliance with applicable building and electrical regulations.
These features are not mandatory for every project, but they can significantly improve the overall experience for players and visitors.
Conduct Quality Inspection and Final Testing
Before handing over the volleyball court, the construction team should conduct a thorough inspection to confirm that the facility meets the approved design and relevant technical requirements.
The inspection should cover:
- Court dimensions and line positions.
- Surface evenness and visible defects.
- Flooring adhesion, joints, and finishing quality.
- Drainage performance for outdoor courts.
- Net height, post alignment, and equipment stability.
- Lighting performance, where installed.
- Clearance around the playing area.
- Cleanliness and removal of construction debris.
Any identified defects should be corrected before the facility is put into regular use.
Where the surface system requires curing time, the contractor must ensure that the court is not used prematurely. The manufacturer’s instructions should determine the appropriate waiting period.
For competitive facilities, additional verification may be necessary to establish compliance with the relevant volleyball regulations and sports flooring requirements.
A final handover should include maintenance guidance, product information, warranty documentation where applicable, and recommendations for future inspections.
Establish a Regular Maintenance Plan
Even a professionally constructed volleyball court requires regular maintenance to preserve its performance and appearance.
The maintenance programme should be tailored to the court surface, local climate, frequency of use, and manufacturer’s recommendations.
For synthetic indoor flooring, routine cleaning helps remove dust and contaminants that can affect traction. Damaged joints, loose sections, and worn markings should be repaired promptly.
Outdoor hard courts should be inspected for cracks, coating deterioration, blocked drainage channels, and algae or moss growth. Repairs should address the underlying cause rather than simply cover visible damage.
Wooden sports floors require suitable cleaning products and careful control of moisture. Sand courts need regular raking, levelling, debris removal, and checks of sand depth and boundary equipment.
A practical maintenance schedule may include daily visual checks for hazards, weekly cleaning, periodic equipment inspections, and more comprehensive seasonal assessments.
Preventive maintenance reduces avoidable downtime and helps protect the original construction investment.
Factors That Influence Volleyball Court Construction Cost
The cost of building a professional volleyball court depends on several project-specific factors. There is no single price that applies to every installation.
The most important cost considerations include:
Site conditions: Uneven land, weak soil, excavation requirements, and difficult site access can increase groundwork costs.
Court surface: Synthetic sports flooring, timber systems, coated hard courts, and sand courts have different material and installation costs.
Foundation design: The thickness, reinforcement, aggregate layers, and structural requirements influence the budget.
Drainage: Outdoor courts may require additional channels, pipes, or water-management infrastructure.
Equipment: Net systems, posts, padding, lighting, fencing, and scoreboards contribute to the total investment.
Location and labour: Material transportation, local labour rates, and project logistics can affect pricing.
Supporting facilities: Spectator seating, changing rooms, accessibility provisions, and landscaping increase the scope of work.
To obtain a reliable estimate, request a detailed quotation that separates site preparation, foundation work, flooring, equipment, drainage, and optional facilities. Compare the specifications and warranties rather than choosing a contractor solely on the basis of the lowest price.
How to Choose the Right Volleyball Court Construction Company
Selecting an experienced contractor is essential for achieving a durable and professionally finished volleyball court.
Look for a company with demonstrated experience in sports infrastructure, suitable flooring expertise, and a clear understanding of volleyball court dimensions and safety requirements.
Before finalising your decision, consider the following:
- Review completed volleyball court projects and references.
- Confirm the proposed surface is appropriate for your intended use.
- Request detailed specifications for the foundation and drainage system.
- Ask about material quality, installation procedures, and workmanship warranties.
- Confirm that the quotation clearly identifies inclusions and exclusions.
- Establish a realistic project timeline and inspection process.
- Ensure that maintenance instructions and handover documentation will be provided.
A reliable construction partner should explain the technical choices behind the design and help you understand the long-term maintenance requirements.
Conclusion
Professional volleyball court construction is a systematic process that combines planning, engineering, sports flooring expertise, accurate installation, and quality control. From evaluating the site and establishing court dimensions to preparing the foundation, installing the playing surface, marking the lines, and fitting the net system, every stage contributes to the court’s safety, durability, and playing performance.
The right construction approach depends on the facility’s purpose, available space, environmental conditions, budget, and applicable sporting standards. A well-designed indoor court may prioritise resilient flooring and controlled lighting, while an outdoor court requires particular attention to weather resistance, drainage, and surface maintenance.
By working with an experienced volleyball court construction company and investing in suitable materials, property owners, educational institutions, sports academies, and facility managers can create a dependable playing environment for years of sporting activity.
If you are planning a new volleyball court, begin with a professional site assessment and a clearly defined project specification. Careful decisions at the planning and construction stages can help reduce future maintenance costs while delivering a safe, functional, and high-quality sports facility.