
Introduction
Badminton is a fast-paced sport that demands speed, agility, balance, precision, and quick changes in direction. While players and equipment receive much of the attention, the quality of the playing environment has an equally important influence on performance. A professionally constructed badminton court provides the right combination of surface grip, shock absorption, lighting, dimensions, safety, and durability.
For schools, colleges, universities, sports academies, clubs, fitness centres, residential communities, and professional training facilities, investing in proper badminton court construction can significantly improve the playing experience. A well-designed court is not simply a marked rectangle on a floor. It is an engineered sports surface designed to support repeated jumping, lunging, rapid movement, and high-intensity training.
This guide explains the major elements involved in professional badminton court construction, including flooring systems, court dimensions, lighting, subfloor preparation, ventilation, line markings, drainage considerations, safety requirements, and maintenance.
What Is Professional Badminton Court Construction?
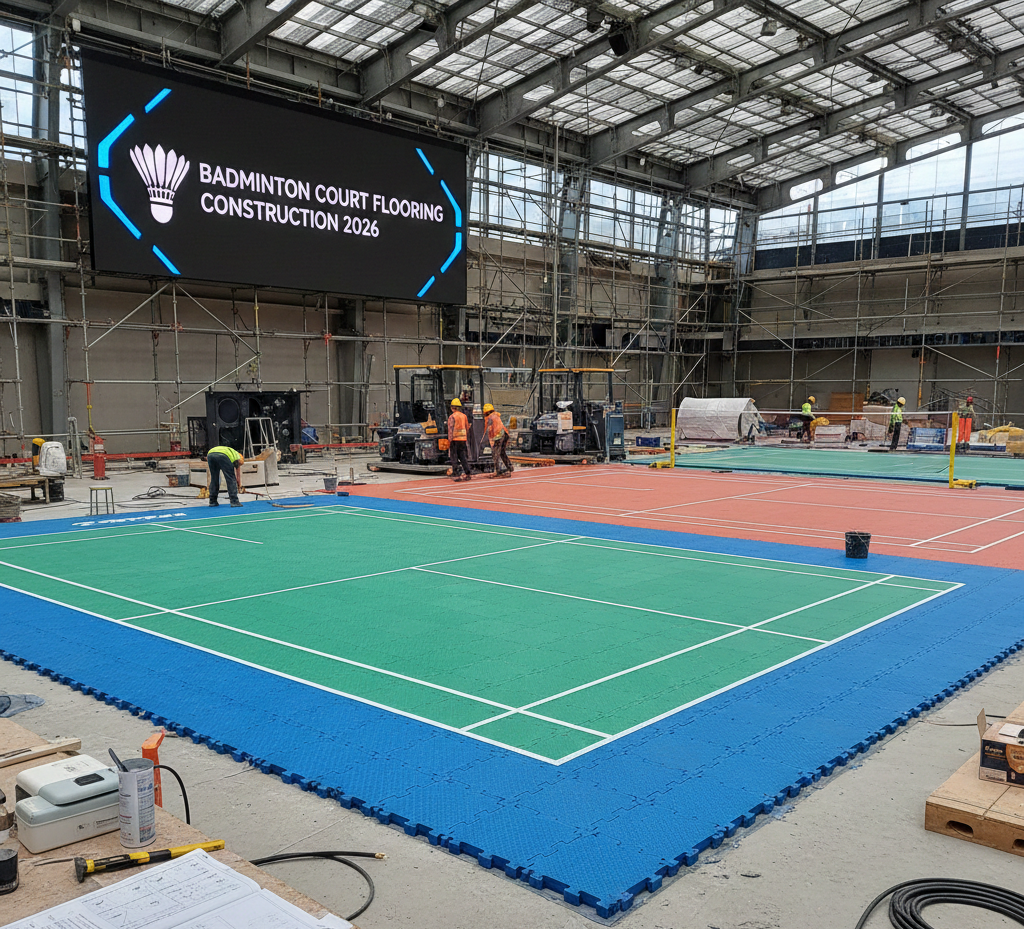
Professional badminton court construction involves planning and developing an indoor or outdoor playing facility according to appropriate sports requirements. The process normally includes site assessment, base preparation, flooring installation, court marking, lighting, ventilation, safety provisions, and finishing.
The objective is to create a surface that offers:
- Consistent player traction
- Controlled shock absorption
- Reliable foot stability
- Comfortable movement
- Suitable shuttle response
- Reduced impact on joints
- Adequate lighting without glare
- Long-term surface durability
The construction method depends on the location, expected usage, available budget, climate, and whether the facility is intended for recreational, institutional, training, or competitive use.
For professional indoor facilities, a purpose-built sports flooring system is generally preferred over ordinary tiles, concrete, marble, or commercial flooring because conventional surfaces may not provide the required combination of cushioning and controlled grip.
Planning a Badminton Court Before Construction
Successful construction begins before any flooring material is installed. The available building must first be evaluated to determine whether it can accommodate the court and its supporting facilities.
Important planning factors include:
Available Floor Area
The playing court requires sufficient clear space around the marked boundaries. Additional room is useful for player movement, spectator circulation, equipment storage, seating, and maintenance access.
A professional facility should therefore plan more space than the exact dimensions of the playing lines.
Ceiling Height
Badminton involves frequent high shuttle trajectories. A low ceiling can interfere with play and reduce the usability of the court.
Indoor badminton halls should therefore have sufficient vertical clearance above the playing area, with the final requirement determined by the intended level of play and applicable sporting regulations.
Structural Condition
The building structure should be examined for:
- Floor condition
- Roof leakage
- Moisture penetration
- Wall stability
- Drainage
- Electrical capacity
- Ventilation
- Existing cracks or settlement
Correcting structural problems before flooring installation helps prevent expensive repairs later.
Badminton Court Dimensions and Layout
Correct court dimensions are essential for creating an authentic playing environment.
A standard badminton court is 13.40 metres long. The full doubles court is 6.10 metres wide, while the singles court uses a narrower width of 5.18 metres.
The net is positioned across the centre of the court. The standard net height is approximately 1.524 metres at the centre and 1.55 metres at the posts.
The court layout includes different boundary lines for singles and doubles play. These lines must be accurately positioned because even small measurement errors can affect gameplay.
A professional court typically includes:
- Singles sidelines
- Doubles sidelines
- Back boundary lines
- Short service lines
- Long service lines
- Centre line
- Net area
- Clear playing zones
Line markings should be straight, durable, highly visible, and accurately measured.
Choosing the Right Badminton Court Flooring
Flooring is one of the most important components of badminton court construction.
Players constantly accelerate, stop, jump, land, lunge, and change direction. A hard and unforgiving surface can increase physical stress, while an excessively soft surface can interfere with movement and stability.
Professional badminton flooring should provide a balance between shock absorption, traction, elasticity, stability, and durability.
Several flooring options are available.
Wooden Badminton Court Flooring
Wooden sports flooring is widely associated with high-quality indoor badminton facilities.
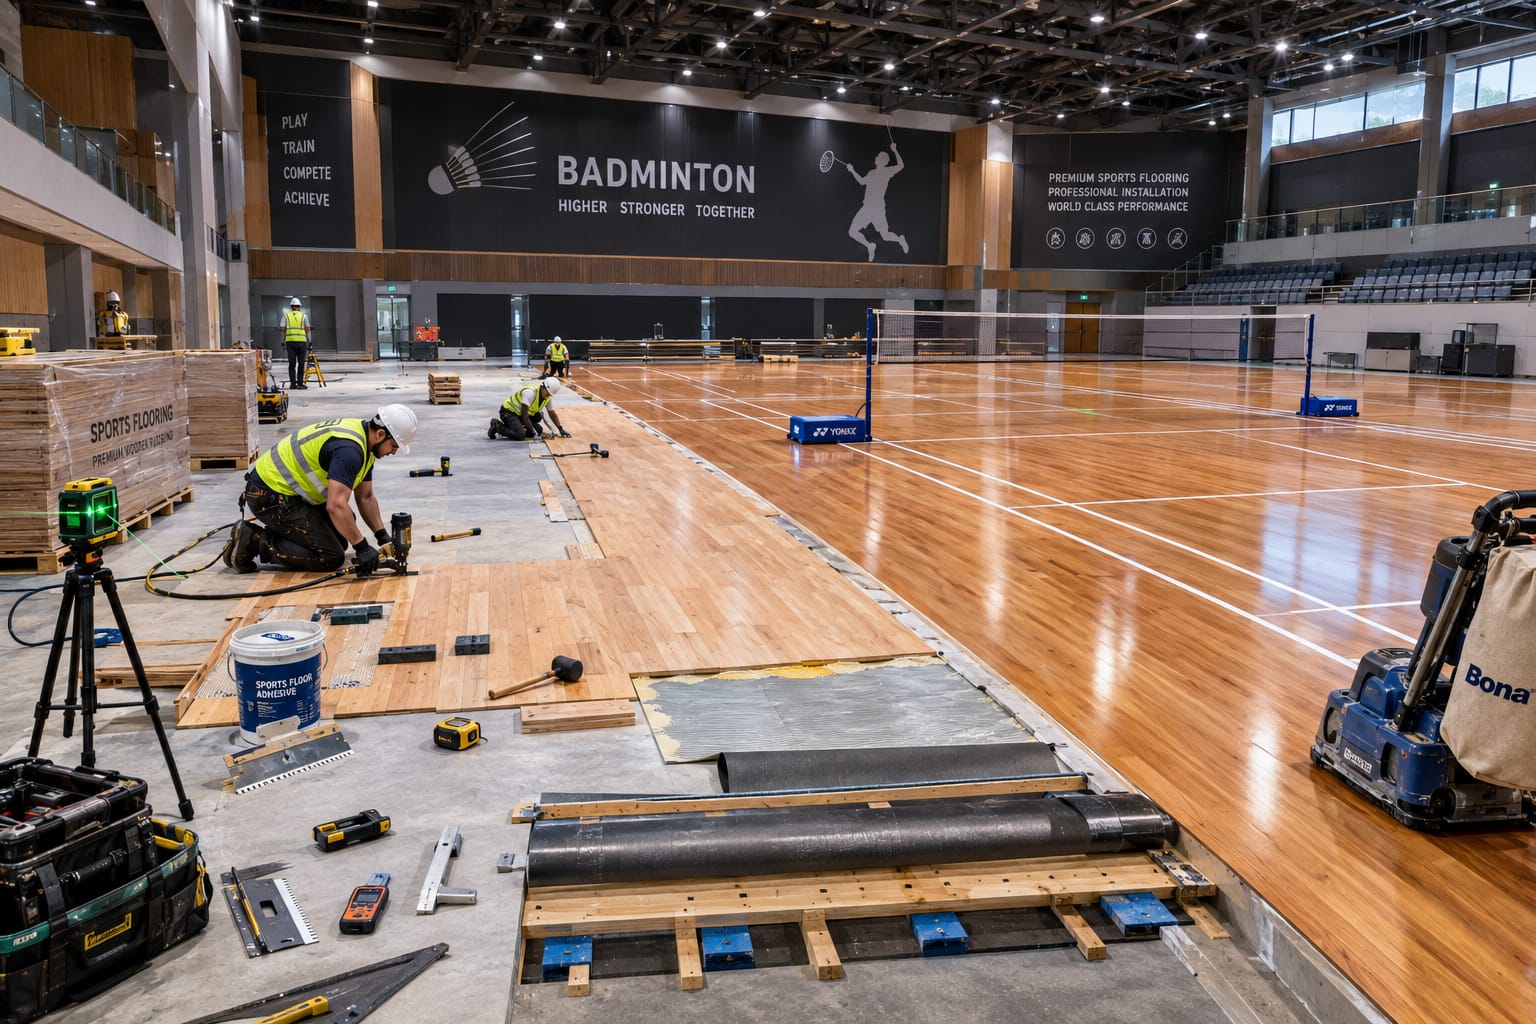
A professionally engineered wooden badminton floor can incorporate multiple layers, including:
- Concrete or structural base
- Moisture protection
- Resilient support system
- Wooden substructure
- Plywood or structural panels
- Hardwood playing surface
- Sanding and finishing system
- Court line markings
Maple, beech, oak, and other suitable hardwood systems may be selected according to the project requirements.
The major advantage of a properly engineered sprung wooden floor is its ability to provide controlled cushioning while maintaining a stable playing surface.
Advantages of Wooden Sports Flooring
A quality wooden badminton floor can offer:
- Excellent player comfort
- Controlled shock absorption
- Natural surface response
- Good traction
- Professional appearance
- Long service life when maintained properly
- Suitable performance for intensive training
However, wood requires proper moisture management and environmental control. Poor installation or inadequate humidity management can cause expansion, contraction, gaps, or surface deformation.
Synthetic Badminton Court Flooring
Synthetic sports flooring is another popular solution for badminton facilities.
Synthetic systems may include PVC, polyurethane, rubberized materials, or other specialized sports surfaces. Their construction depends on the product and performance requirements.
These surfaces can be installed over an appropriately prepared subfloor and may incorporate cushioning layers designed to improve player comfort.
Benefits of Synthetic Flooring
Synthetic badminton flooring can provide:
- Consistent surface characteristics
- Easy cleaning
- Good durability
- Controlled traction
- Low-maintenance operation
- Wide range of surface finishes
- Suitable performance for recreational and training facilities
The correct product should always be selected according to the intended use rather than appearance alone.
Subfloor Preparation
One of the most overlooked stages of badminton court construction is subfloor preparation.
Even premium sports flooring cannot perform correctly when installed over an unstable, uneven, or damp base.
The base should be inspected for:
- Flatness
- Moisture
- Cracks
- Uneven areas
- Structural movement
- Surface contamination
Any significant defects should be corrected before the sports flooring system is installed.
Moisture control is particularly important for indoor wooden flooring. A suitable moisture barrier or vapor-control solution may be incorporated where necessary.
The floor should also be accurately levelled so that the finished sports surface remains uniform across the entire playing area.
Shock Absorption and Player Safety
Badminton requires thousands of repeated movements during training and competition. Players frequently land from jumps and perform explosive lunges.
A professional flooring system should therefore manage impact forces while maintaining adequate stability.
Shock-absorbing systems may use resilient pads, rubber components, engineered wooden substructures, or specialized synthetic cushioning layers.
The objective is not to make the floor extremely soft. Instead, the system should provide controlled impact reduction without compromising movement and balance.
Proper cushioning can contribute to greater player comfort, particularly during long training sessions.
Badminton Court Lighting
Lighting is another critical component of professional badminton facility design.
Badminton requires players to track a small shuttle moving rapidly through the air. Uneven lighting, excessive brightness, shadows, and glare can make the shuttle difficult to follow.
A good lighting system should provide uniform illumination throughout the playing area.
Important Lighting Considerations
Professional badminton court lighting should focus on:
- Uniform illumination
- Low glare
- Minimal shadows
- Appropriate colour rendering
- Consistent brightness
- Reduced flicker
- Efficient energy consumption
- Easy maintenance
LED lighting is commonly considered for modern indoor sports halls because it can provide efficient illumination with relatively low maintenance requirements.
However, simply installing powerful lights is not enough. Their position and distribution are equally important.
Avoiding Glare
Glare can become a major problem when lighting fixtures are positioned directly within a player’s viewing angle.
Fixtures should therefore be carefully arranged to minimize direct glare and reflections.
Lighting design should consider the player’s perspective when looking upward toward the shuttle. Light sources should not create distracting bright spots across the visual field.
Professional facilities may use controlled-beam sports lighting or suitable diffusers to achieve more consistent illumination.
Colour and Visibility
The relationship between the court surface, walls, ceiling, and shuttle visibility should also be considered.
A suitable interior colour scheme can improve visual contrast and help players track the shuttle.
The ceiling should ideally avoid unnecessary visual distractions. Walls surrounding the court should also be designed with visibility and player safety in mind.
Ventilation and Indoor Climate Control
Indoor badminton facilities can become warm and humid because of intense physical activity and high occupancy.
Adequate ventilation helps maintain a comfortable environment and protects building materials.
For wooden flooring, humidity management is especially important because natural wood responds to changes in environmental moisture.
A professional facility may incorporate:
- Mechanical ventilation
- Air-conditioning
- Exhaust systems
- Fresh-air circulation
- Humidity control
Air movement should also be carefully managed. Excessive airflow across the court can affect the flight of the shuttle, which is why ventilation design requires particular attention in badminton halls.
Court Line Marking
Accurate court marking is essential.
Lines should have clear contrast against the flooring and remain durable under repeated foot traffic and cleaning.
The marking process generally involves:
- Confirming court measurements
- Establishing reference points
- Measuring singles and doubles boundaries
- Masking the required areas
- Applying suitable sports-floor marking material
- Removing masking carefully
- Inspecting line accuracy
Professional line marking should be completed only after the flooring surface has been properly prepared.
Badminton Net and Posts
The net system should be positioned accurately at the centre of the court.
Posts must remain stable and correctly aligned. The net should maintain appropriate tension without sagging excessively.
For professional facilities, durable metal or specialized sports posts may be used depending on the court system.
The surrounding area should also remain clear of unnecessary obstacles.
Safety Zones Around the Court
The marked court is not the only area that matters.
Players need adequate free space beyond the boundary lines to safely complete movements. This is particularly important in training centres where several courts may be installed next to each other.
Safety planning should consider:
- Distance between courts
- Wall clearance
- Pillar locations
- Seating areas
- Equipment storage
- Emergency exits
- Walkways
- Spectator movement
Columns or structural elements should not create dangerous obstructions close to active playing areas.
Professional Badminton Court Construction Process
A typical project can follow these stages:
Site Survey
The site is inspected for dimensions, structural condition, moisture, ventilation, lighting possibilities, and access.
Design and Planning
The court layout, flooring specification, lighting arrangement, ventilation system, safety zones, and supporting infrastructure are planned.
Base Preparation
The existing floor is repaired, levelled, cleaned, and prepared for the sports flooring system.
Moisture Protection
Where required, a suitable moisture-control or vapor-barrier system is installed.
Flooring Installation
The selected wooden or synthetic sports flooring is installed according to the manufacturer’s system requirements.
Sanding and Finishing
Wooden flooring may be sanded and finished to create a smooth, uniform playing surface.
Court Marking
Accurate singles and doubles markings are applied.
Lighting Installation
Sports lighting is positioned and tested for uniformity, visibility, and glare control.
Equipment Installation
Posts, nets, seating, protective equipment, and other accessories are installed.
Final Inspection
The finished court is checked for:
- Surface uniformity
- Court measurements
- Line accuracy
- Lighting
- Net alignment
- Safety clearance
- Flooring defects
Only after final inspection should the facility be opened for regular use.
Maintenance of a Badminton Court
Regular maintenance protects the investment and helps preserve playing characteristics.
Wooden floors should be cleaned using methods compatible with the manufacturer’s finish. Excessive water should be avoided unless the flooring system specifically permits it.
Routine maintenance should include:
- Dust removal
- Appropriate sports-floor cleaning
- Inspection for surface damage
- Checking line markings
- Monitoring moisture conditions
- Checking lighting fixtures
- Inspecting nets and posts
- Repairing damaged areas promptly
Players should also use suitable non-marking sports shoes to minimize unnecessary surface wear.
Common Mistakes in Badminton Court Construction
Several mistakes can reduce court performance and increase future maintenance costs.
Using Ordinary Flooring
Standard tiles, marble, or untreated concrete are not substitutes for a professional sports-flooring system.
Ignoring Moisture
Moisture can damage wooden floors and affect adhesives, subfloors, and finishes.
Poor Lighting Placement
Bright but badly positioned fixtures can create glare and shadows.
Inaccurate Court Markings
Incorrect measurements can compromise the playing layout.
Insufficient Clearance
Crowding multiple courts into an undersized space can create safety problems.
Choosing Flooring Only by Price
The cheapest flooring option may not deliver the required performance or lifespan. Flooring should be evaluated based on construction quality, cushioning, durability, maintenance, and intended usage.
How Much Does Badminton Court Construction Cost?
The cost of badminton court construction varies considerably depending on project size and specifications.
Major cost factors include:
- Existing floor condition
- Civil work
- Flooring type
- Wooden or synthetic system
- Shock-absorption design
- Lighting
- Electrical work
- Court equipment
- Ceiling work
- Ventilation
- Interior finishing
- Number of courts
- Location and labour costs
A recreational court with a basic synthetic surface can have a very different budget from a multi-court professional sports academy featuring engineered wooden flooring, advanced lighting, acoustic treatment, climate control, and spectator facilities.
For this reason, project-specific assessment is preferable to relying on a single standard price.
Why Professional Installation Matters
The quality of installation can be just as important as the flooring material itself.
Professional contractors understand how to coordinate the subfloor, moisture protection, cushioning, surface installation, finishing, line marking, lighting, and final testing.
Correct installation can help ensure that the finished court performs consistently across its entire surface.
A professionally constructed badminton facility also provides a better foundation for future maintenance and repairs.
Final Thoughts
Professional badminton court construction requires much more than installing a playing surface and painting court lines. Every component—from the foundation and flooring system to lighting, ventilation, court dimensions, and safety clearance—contributes to the quality of the finished facility.
A well-designed badminton court should provide controlled traction, suitable shock absorption, consistent movement, clear visibility, reliable lighting, and long-term durability.
For recreational facilities, schools, sports academies, clubs, and high-performance training centres, choosing the appropriate flooring system and construction method is an important investment in player safety and facility quality.
Whether the project uses engineered wooden sports flooring or a modern synthetic system, careful planning and professional installation can transform an ordinary indoor space into a high-performance badminton facility.
The best badminton court is not simply the one that looks impressive after construction. It is the one that continues to provide a safe, consistent, comfortable, and reliable playing environment after thousands of hours of use.