
Introduction
Padel is one of the fastest-growing racket sports in the world, and the demand for professionally designed padel courts is increasing across sports clubs, hotels, resorts, schools, residential communities, fitness centres, and commercial sports facilities. One of the most important factors when planning a new padel facility is understanding the standard padel court dimensions.
A padel court may look similar to a tennis court at first glance, but its dimensions, playing area, net position, walls, fencing, and overall construction requirements are different. Correct measurements are essential because even a small variation can affect player movement, ball rebound, safety, and the overall playing experience.
This guide explains the standard padel court size, court measurements in metres and feet, net dimensions, wall height, playing area, clearance requirements, construction considerations, and other important factors to consider before building a padel court.
What Are the Standard Padel Court Dimensions?
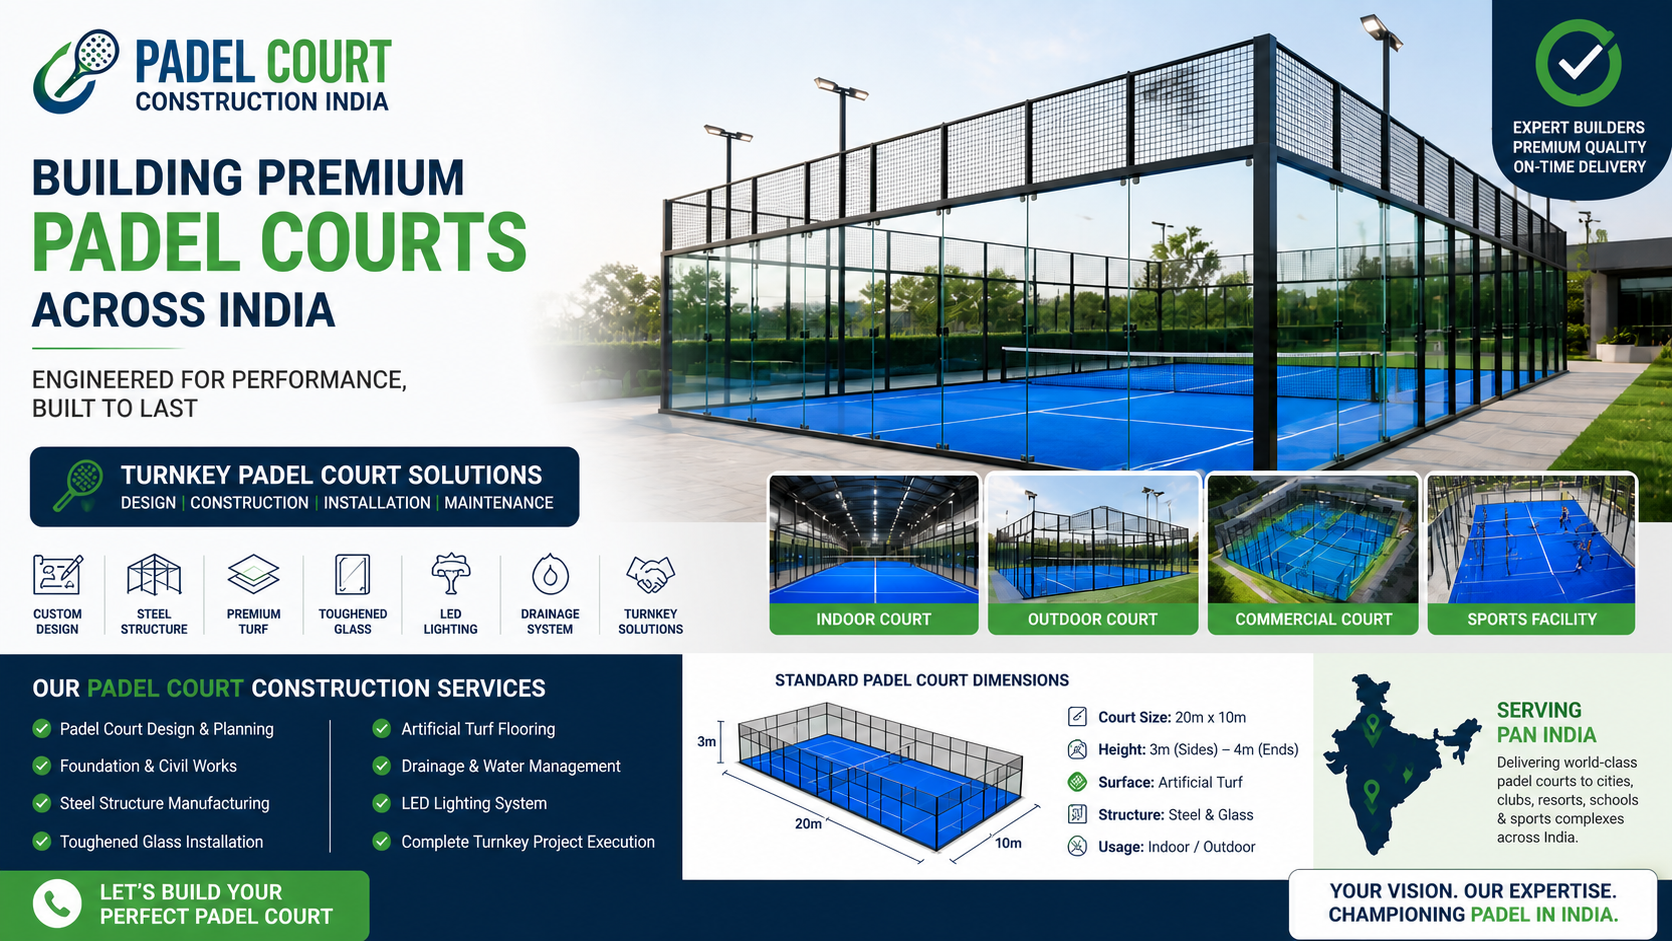
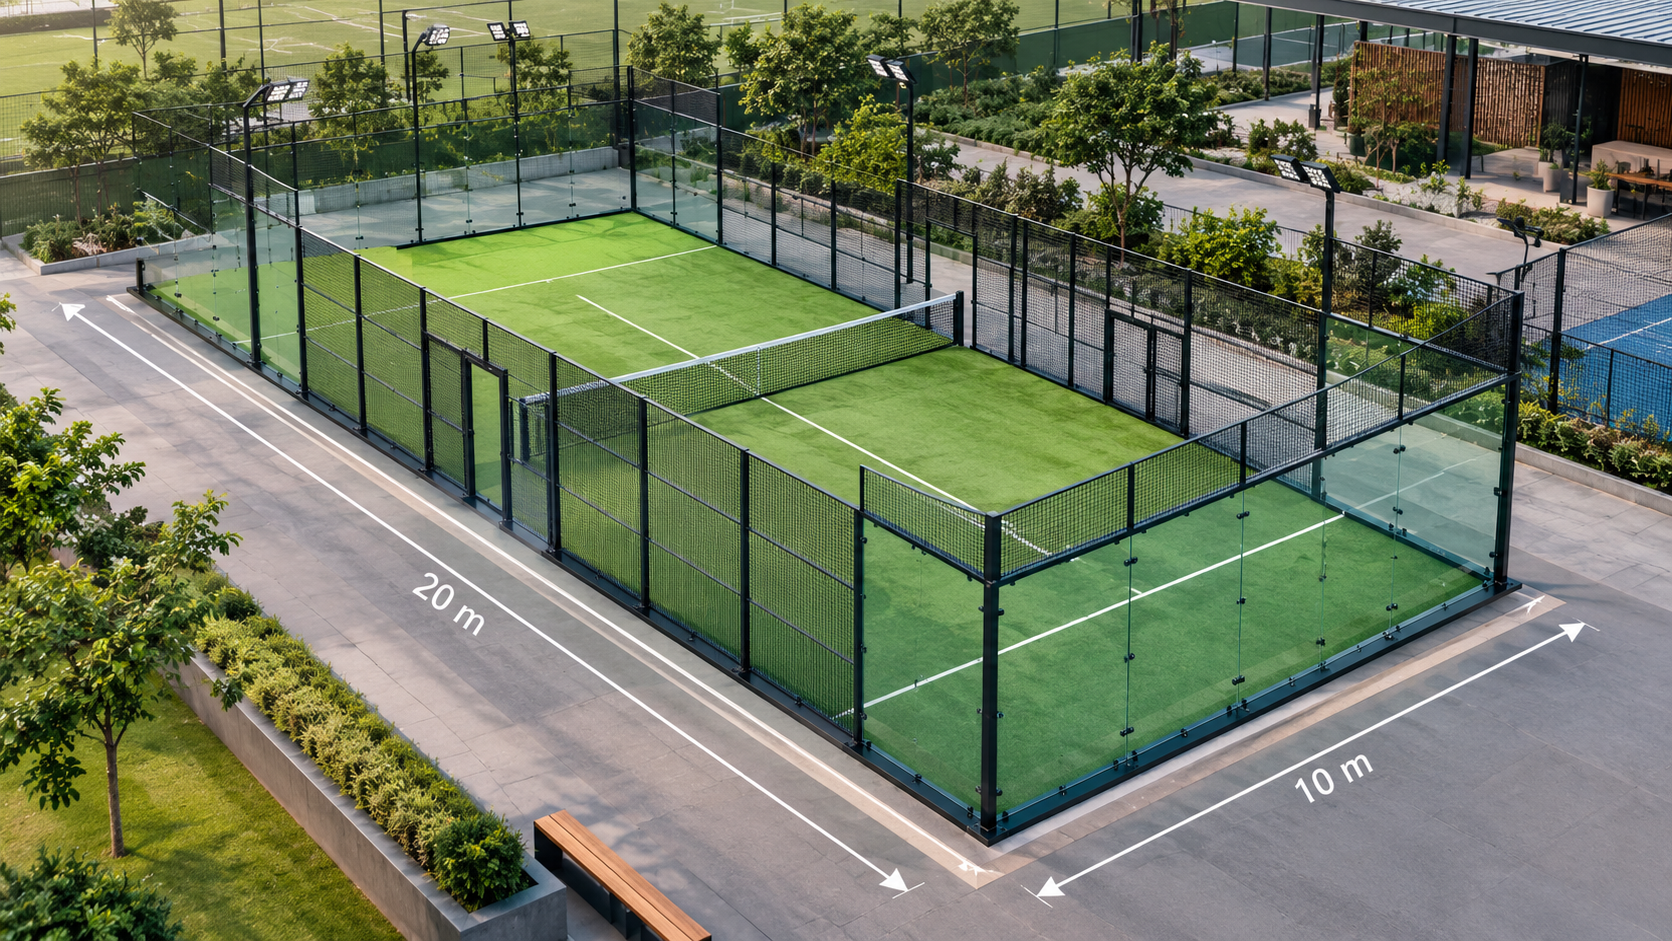
The standard padel court is a rectangular playing area measuring:
- Length: 20 metres
- Width: 10 metres
- Total playing area: 200 square metres
In feet, the standard dimensions are approximately:
- Length: 65.62 feet
- Width: 32.81 feet
- Total playing area: approximately 2,153 square feet
The 20 m × 10 m configuration is the commonly used standard for doubles padel and is the principal court format used for clubs, academies, competitions, and commercial facilities.
Unlike many traditional racket sports, padel is played inside an enclosed structure. Glass panels and metal mesh form the perimeter, allowing players to use the walls as part of the game.
Padel Court Size in Metres and Feet
For quick reference, the standard dimensions can be presented as follows:
| Padel Court Measurement | Standard Size |
|---|---|
| Court length | 20 m |
| Court width | 10 m |
| Playing area | 200 m² |
| Court length in feet | Approx. 65.62 ft |
| Court width in feet | Approx. 32.81 ft |
| Playing area in square feet | Approx. 2,153 sq. ft. |
| Net position | Centre of court |
| Net length | Approximately 10 m |
| Standard net height at centre | Approximately 0.88 m |
| Net height near posts | Approximately 0.92 m |
| Enclosure height | Commonly around 3–4 m depending on section and design |
Exact construction details should be checked against the regulations applicable to the intended level of play and the current technical requirements of the relevant governing body.
Why Correct Padel Court Dimensions Matter
Correct court dimensions are not simply a matter of appearance. The size and layout of the court directly influence how the sport is played.
A professionally constructed padel court needs the correct relationship between:
- Playing surface
- Court markings
- Net
- Glass walls
- Metal fencing
- Service areas
- Side boundaries
- Back walls
- Lighting
- Drainage
- Structural framework
If the court is incorrectly measured, the service boxes may be misplaced, the net may not sit at the correct location, or the available playing space may become inconsistent.
For commercial padel facilities, accurate dimensions are particularly important because players expect a court that provides a professional playing environment.
Standard Padel Court Layout
A padel court is divided into two halves by a centrally positioned net. Each half contains service areas and a baseline.
The court is enclosed on all four sides. Unlike a conventional open tennis court, the enclosure is an important part of padel because players can hit the ball against the walls during rallies.
The typical layout includes:
- A rectangular 20 m × 10 m playing area
- A centrally positioned net
- Service lines on both sides
- A centre line dividing the service areas
- Glass or solid wall sections
- Metal mesh fencing
- Structural posts and supporting framework
- A suitable sports flooring system
- Adequate lighting
- Safe access and entry points
Every component should be installed according to the appropriate technical specifications.
Padel Court Length
The standard padel court length is 20 metres, measured from one end of the enclosed playing area to the opposite end.
This length provides sufficient space for rallies while allowing players to use the rear and side walls strategically.
In feet, 20 metres is approximately 65.62 feet.
Maintaining the correct length is important for proper court proportions. Extending or reducing the court can alter the distance between the net, service lines, and back wall and may change the way the ball behaves during play.
Padel Court Width
The standard padel court width is 10 metres, or approximately 32.81 feet.
The 10-metre width creates the enclosed rectangular playing environment used for doubles play. It also provides enough lateral space for players to move across the court while interacting with the side walls.
The width should be checked carefully during foundation work and steel-frame installation because inaccuracies in the base can create alignment problems later.
Padel Court Area in Square Metres
A standard court measures 20 metres by 10 metres.
Therefore:
20 m × 10 m = 200 m²
The standard playing area is therefore 200 square metres.
However, developers should not confuse the 200 m² playing area with the total land required for a padel facility.
The actual project footprint can be significantly larger because additional space may be needed for:
- Player circulation
- Access paths
- Spectator areas
- Seating
- Lighting equipment
- Electrical systems
- Drainage
- Maintenance access
- Safety clearances
- Reception or clubhouse facilities
- Multiple courts
When planning several courts, the site should therefore be designed as a complete sports facility rather than simply multiplying the 200 m² playing area.
Padel Court Dimensions in Feet
For projects where measurements are commonly discussed in feet, the standard court is approximately:
65.62 feet long × 32.81 feet wide
This equals approximately 2,153 square feet of playing area.
Although feet can be useful for initial property planning, construction teams should work from a consistent measurement system and use detailed technical drawings before beginning installation.
Padel Court Net Dimensions
The net is positioned at the centre of the court and separates the two playing halves.
A standard padel net is approximately 10 metres long, spanning the width of the playing area.
The net height is generally:
- Approximately 0.88 m at the centre
- Approximately 0.92 m at the posts
The net must be properly tensioned and installed so that its height remains within the applicable specifications.
The posts should also be positioned securely and should not create a safety hazard for players.
Padel Court Service Lines
Service areas are an important component of the court layout.
The service lines are positioned on each side of the net and create the areas from which serves are delivered. A centre line divides the service areas into left and right sections.
Court markings should be accurately measured and applied using a durable sports-surface marking system.
Poorly positioned lines can make the court difficult to use and can affect competitive play.
For this reason, professional court installers normally establish the markings only after the underlying floor has been properly prepared and the dimensions have been checked.
Padel Court Wall Height
One of the defining characteristics of padel is the enclosed court.
The rear walls and portions of the side walls commonly use tempered glass panels, while metal mesh is used in other sections of the enclosure.
The height of the enclosure is generally around 3 to 4 metres, depending on the specific wall or fencing section and the technical requirements being followed.
The exact configuration should be determined from the current standards and the court design being installed.
Wall height is important because the ball remains in play when it rebounds from the permitted enclosure surfaces.
Glass Walls for Padel Courts
Glass is widely used in modern padel court construction because it provides visibility for players and spectators while allowing the ball to rebound from the enclosure.
Common considerations for padel glass include:
- Safety
- Thickness
- Tempering
- Structural strength
- Impact resistance
- Transparency
- Correct installation
- Secure fixing systems
The glass should be supplied and installed according to the specifications of the selected court system.
Using unsuitable glass or incorrect mounting methods can create serious safety concerns.
Metal Mesh and Padel Court Fencing
Metal mesh forms another major part of the padel enclosure.
The mesh allows visibility and ventilation while maintaining the boundaries of the court. It also needs to be sufficiently strong and securely fixed to the structural frame.
Important considerations include:
- Mesh quality
- Wire configuration
- Structural support
- Corrosion resistance
- Smooth finishing
- Secure joints
- Absence of dangerous protrusions
A properly designed enclosure should provide a consistent playing environment without creating unnecessary risks for players.
Is Extra Space Required Around a Padel Court?
Yes. The 20 m × 10 m measurement refers to the court itself, not necessarily the entire area that should be reserved for a facility.
Additional space may be required around the court for access, circulation, maintenance, safety, lighting, spectators, and other facility requirements.
The amount of additional space depends on the site layout, court design, number of courts, building configuration, and whether the facility is indoor or outdoor.
For an indoor padel facility, the available building dimensions also need to account for structural columns, ceiling services, lighting, ventilation, entrances, and other building elements.
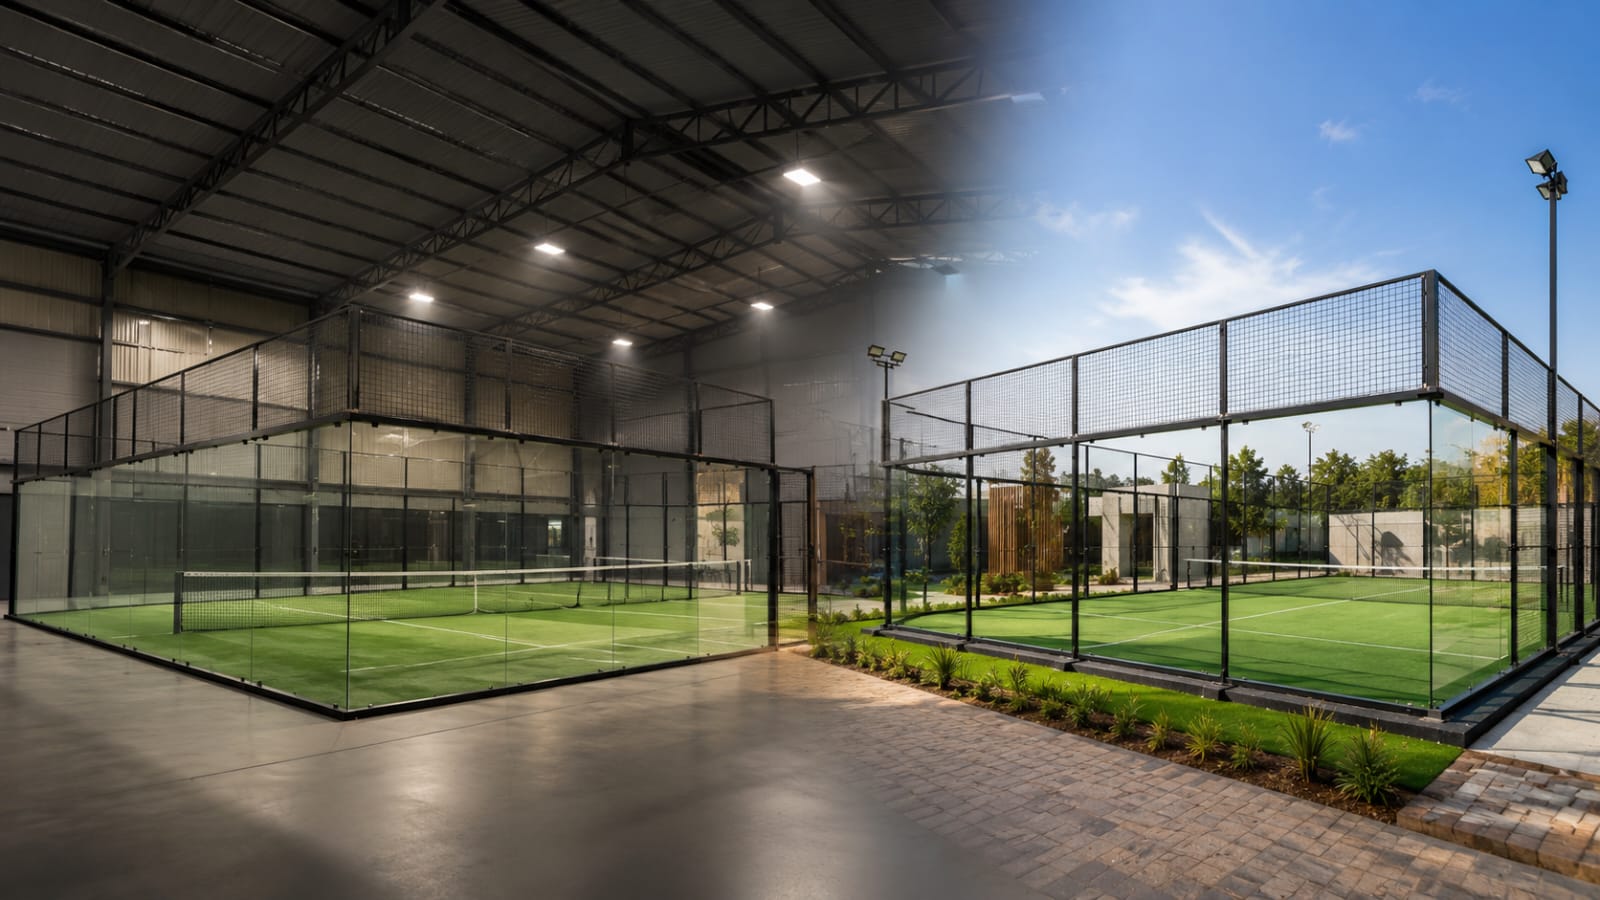
Indoor Padel Court Dimensions
Indoor padel courts use the same standard playing dimensions as outdoor courts, but the surrounding building must provide sufficient clear height and unobstructed space.
Before constructing an indoor court, developers should check:
- Building length
- Building width
- Clear ceiling height
- Structural columns
- HVAC systems
- Lighting fixtures
- Fire-safety equipment
- Access doors
- Floor condition
- Ventilation
- Emergency exits
The roof and ceiling should not interfere with the trajectory of the ball or player movement.
Indoor courts can provide greater protection from weather conditions, but building design becomes an important part of the project.
Outdoor Padel Court Dimensions
Outdoor padel courts also generally follow the standard 20 m × 10 m playing dimensions.
However, outdoor construction requires additional planning for environmental conditions.
Important considerations include:
- Site drainage
- Rainwater management
- Foundation design
- Wind exposure
- Corrosion protection
- Sun orientation
- Outdoor lighting
- Surface temperature
- Weather-resistant materials
The court should be constructed on a stable and properly prepared foundation.
A good drainage system is particularly important because standing water can damage the playing surface and affect court usability.
Padel Court Flooring Requirements
The playing surface is another major component of court construction.
Padel flooring should provide suitable traction, predictable ball response, and comfortable player movement.
Artificial turf is widely associated with padel court construction. The selected surface should be compatible with the intended playing conditions and court system.
Important flooring considerations include:
- Surface consistency
- Grip
- Ball bounce
- Drainage
- Durability
- Maintenance
- UV resistance for outdoor installations
- Suitable sub-base preparation
Before installing the final surface, the foundation must be checked for levelness and structural condition.
Padel Court Foundation and Base Preparation
A high-quality padel court begins with a properly prepared foundation.
For outdoor installations, a reinforced concrete base is commonly used as the supporting platform for the court system. The exact foundation design depends on soil conditions, drainage requirements, local construction practices, and structural calculations.
Base preparation generally involves:
- Site survey
- Ground preparation
- Level verification
- Drainage planning
- Foundation construction
- Concrete placement
- Surface curing
- Final level inspection
- Court-frame installation
- Flooring installation
The foundation should be sufficiently stable and level before the enclosure and playing surface are installed.
Padel Court Lighting Dimensions and Placement
Lighting is essential for facilities that operate during evening hours or indoors.
Lighting should provide consistent illumination throughout the playing area without creating excessive glare for players.
The lighting design should consider:
- Court orientation
- Light pole position
- Fixture height
- Beam distribution
- Glare control
- Shadow reduction
- Electrical safety
- Maintenance access
For professional facilities, lighting should be designed as part of the overall court project rather than added without considering the court enclosure.
Padel Court Orientation
Outdoor court orientation can affect player comfort because direct sunlight may interfere with visibility.
The appropriate orientation depends on the geographical location, sun path, surrounding buildings, available land, and operating schedule.
A professional site assessment should therefore consider the direction of sunlight during the hours when the court will be used most frequently.
Wind exposure should also be evaluated for outdoor installations.
How Much Land Is Needed for a Padel Court?
A standard padel court occupies approximately 200 m² of playing area.
However, the land requirement for the complete facility will be higher.
For a single-court project, the developer should consider space for:
- Court enclosure
- Entry access
- Player circulation
- Maintenance
- Safety
- Lighting
- Seating
- Spectator movement
- Drainage
- Supporting facilities
For multiple courts, the overall site plan becomes even more important.
A professional architect or court designer can prepare a site layout showing the court positions and required circulation areas before construction begins.
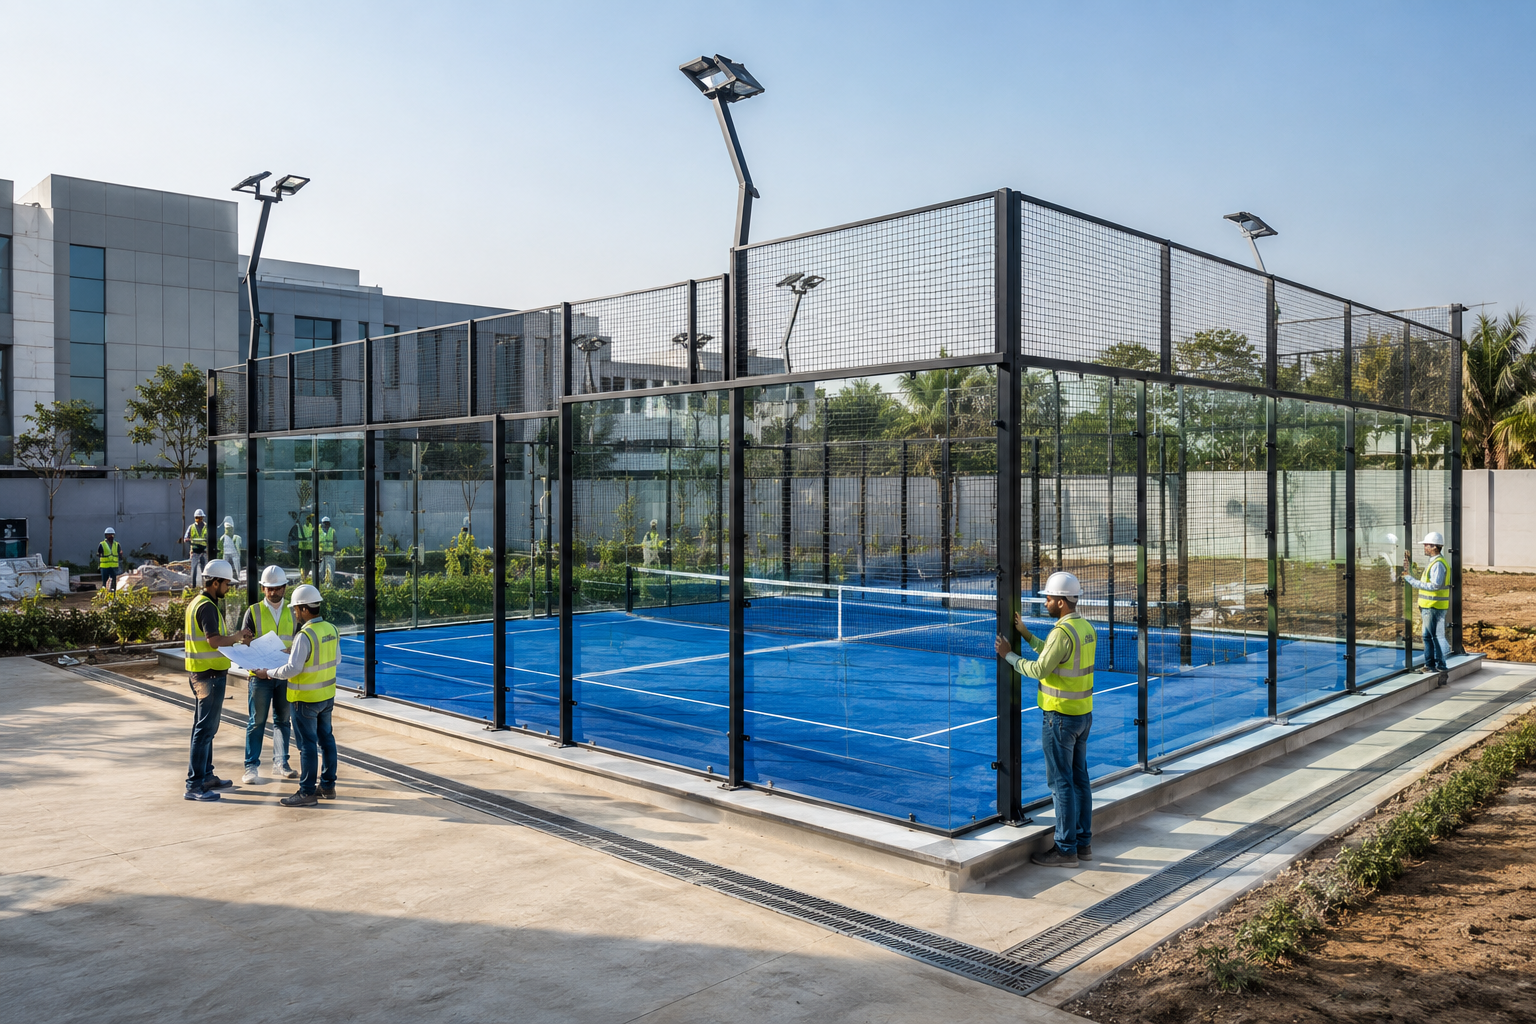
Padel Court Construction Process
A typical padel court construction project may follow these stages:
1. Site Inspection
The site is inspected to determine dimensions, access, soil conditions, existing flooring, drainage, utilities, and construction constraints.
2. Design and Planning
The court layout is developed according to the available land and intended use.
3. Foundation Preparation
The ground or existing surface is prepared for the structural base.
4. Concrete Base Installation
Where required, a suitable concrete foundation is constructed and levelled.
5. Structural Frame Installation
The steel or aluminium framework is assembled around the playing area.
6. Glass Panel Installation
Tempered safety glass panels are installed according to the court design.
7. Mesh Installation
Metal mesh panels are fitted to complete the enclosure.
8. Flooring Installation
The selected sports surface is installed and finished.
9. Net and Court Markings
The net is installed, and the playing lines are accurately marked.
10. Lighting Installation
Lighting equipment and electrical connections are completed.
11. Quality Inspection
The completed court is inspected for dimensions, alignment, surface quality, structural security, and finishing.
Common Padel Court Sizes Compared
| Court Type | Length | Width | Area |
|---|---|---|---|
| Standard padel court | 20 m | 10 m | 200 m² |
| Standard court in feet | 65.62 ft | 32.81 ft | Approx. 2,153 sq. ft. |
The standard 20 m × 10 m format is the key reference for most conventional padel court projects.
Common Mistakes When Planning Padel Court Dimensions
Several mistakes can create problems during construction.
Using Only the Playing Area
A 200 m² calculation does not automatically mean that a 200 m² plot is sufficient for a complete court facility.
Ignoring Structural Requirements
Glass, mesh, posts, doors, and supporting structures require adequate space and engineering.
Poor Foundation Levelling
An uneven foundation can create problems during flooring and frame installation.
Incorrect Line Marking
Court markings must be measured accurately.
Insufficient Access Space
Players, maintenance staff, and equipment need safe access to the court.
Ignoring Drainage
Outdoor courts require appropriate rainwater management.
Inadequate Lighting Planning
Lighting should be integrated into the design rather than treated as an afterthought.
Padel Court Dimensions for Commercial Facilities
Commercial padel venues often install multiple courts to maximise the use of their available property.
A successful multi-court project should consider:
- Number of courts
- Court-to-court spacing
- Spectator circulation
- Player access
- Reception area
- Changing rooms
- Washrooms
- Café or hospitality areas
- Equipment storage
- Parking
- Lighting
- Drainage
- Maintenance access
The total property requirement will therefore vary significantly depending on the overall facility concept.
Padel Court Dimensions: Frequently Asked Questions
What is the standard size of a padel court?
The standard padel court measures 20 metres long and 10 metres wide, providing a playing area of approximately 200 square metres.
How big is a padel court in feet?
A standard padel court is approximately 65.62 feet long and 32.81 feet wide.
What is the area of a padel court?
The playing area is approximately 200 square metres, or about 2,153 square feet.
Is a padel court bigger than a tennis court?
The comparison depends on whether the entire tennis court or its singles/doubles playing area is being considered. A padel court has a different 20 m × 10 m configuration and is enclosed by walls and fencing.
What is the height of a padel court?
Padel court enclosure height varies according to the specific section and design. Modern courts commonly use glass and mesh structures reaching around 3–4 metres in height, subject to applicable specifications.
How much space is needed to build one padel court?
The playing area itself is 200 m², but additional space should be planned for access, safety, circulation, maintenance, lighting, and supporting facilities.
Can a padel court be built indoors?
Yes. Indoor padel courts use the standard playing dimensions, but the building must provide sufficient clear height, floor area, ventilation, lighting, and unobstructed playing space.
Can padel courts be installed outdoors?
Yes. Outdoor courts require appropriate foundations, drainage, weather-resistant components, lighting, and consideration of sun and wind conditions.
What flooring is used for padel courts?
Artificial turf is widely used for padel courts. The selected surface should provide suitable grip, ball response, player comfort, durability, and drainage performance according to the intended application.
Final Thoughts on Standard Padel Court Dimensions
Understanding the standard padel court dimensions is the first step toward developing a safe, functional, and professional padel facility. The conventional court measures 20 metres × 10 metres, creating a 200 m² playing area enclosed by glass and mesh.
However, successful court construction involves much more than simply marking a 20 m × 10 m rectangle. Foundation quality, enclosure design, net height, flooring, drainage, lighting, access, safety, and overall site planning all contribute to the final quality of the facility.
Whether the project is planned for a sports club, hotel, resort, school, residential development, academy, fitness centre, or commercial padel venue, accurate measurements and professional planning can help create a consistent playing environment.
Before beginning construction, the site should be surveyed and the proposed design checked against the current technical regulations applicable to the intended level of play. This helps ensure that the final court dimensions, materials, structural components, and safety provisions are appropriate for the project.
Keywords covered: standard padel court dimensions, padel court size, padel court dimensions in feet, padel court dimensions in metres, padel court measurements, padel court size in square feet, padel court area, standard padel court size, padel court construction, padel court height, padel court flooring, padel court design, indoor padel court, outdoor padel court, padel court requirements, padel court layout, padel court dimensions India.