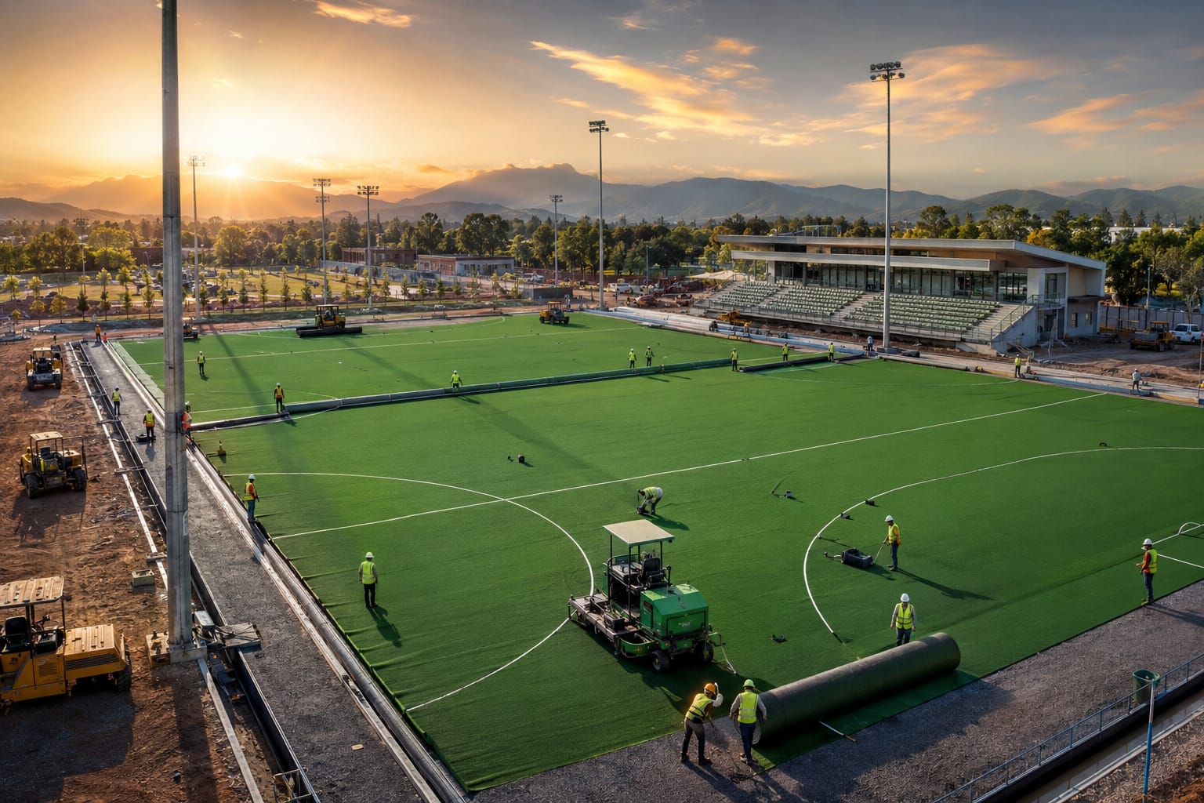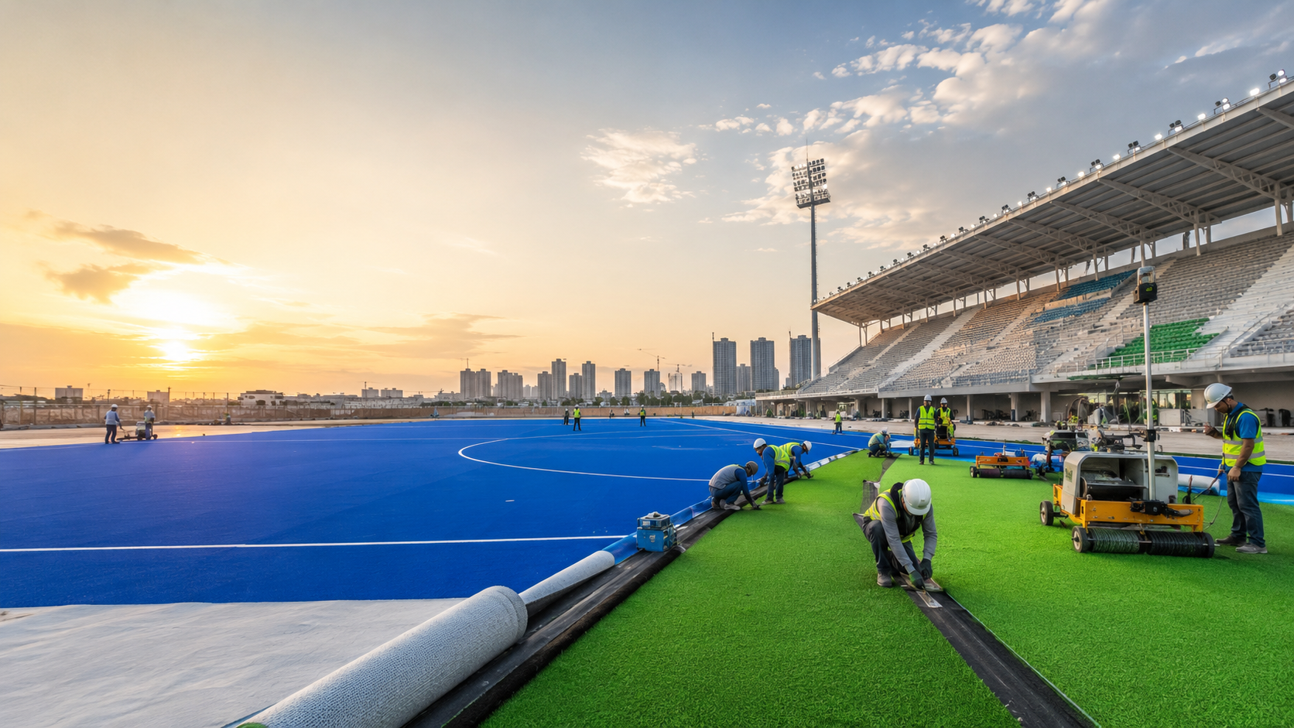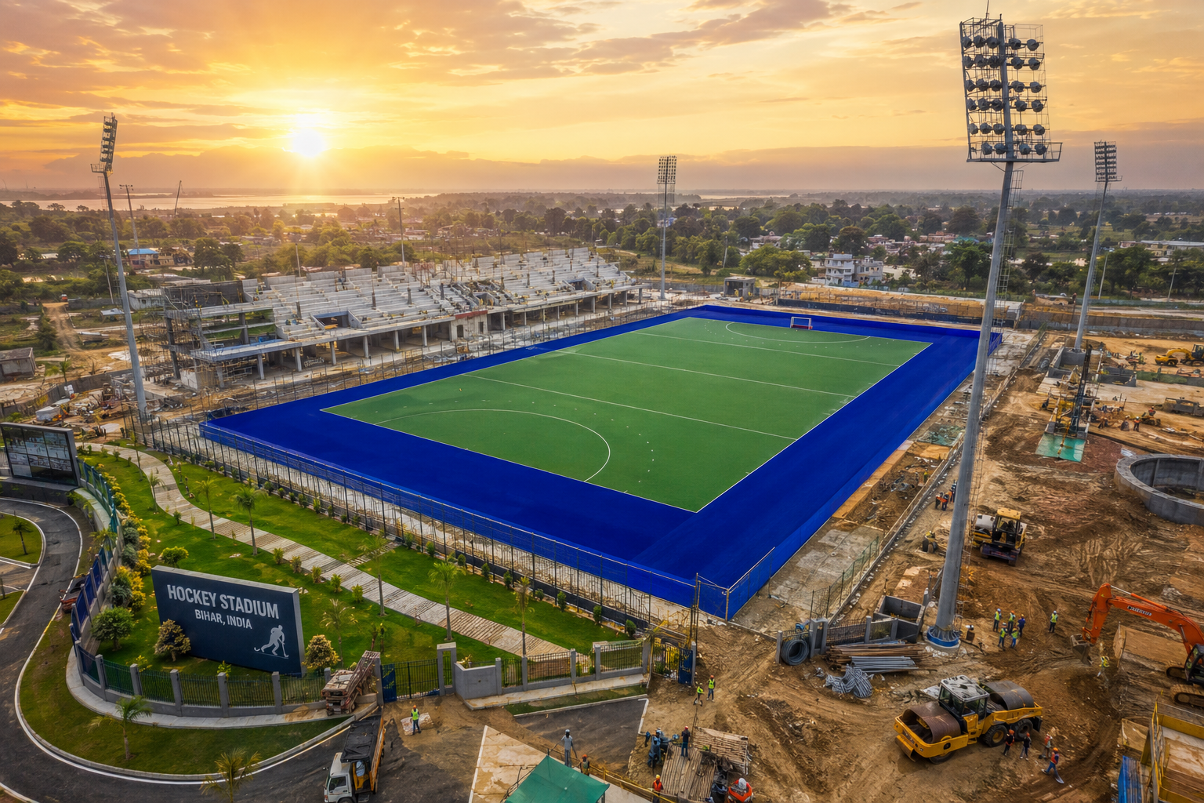


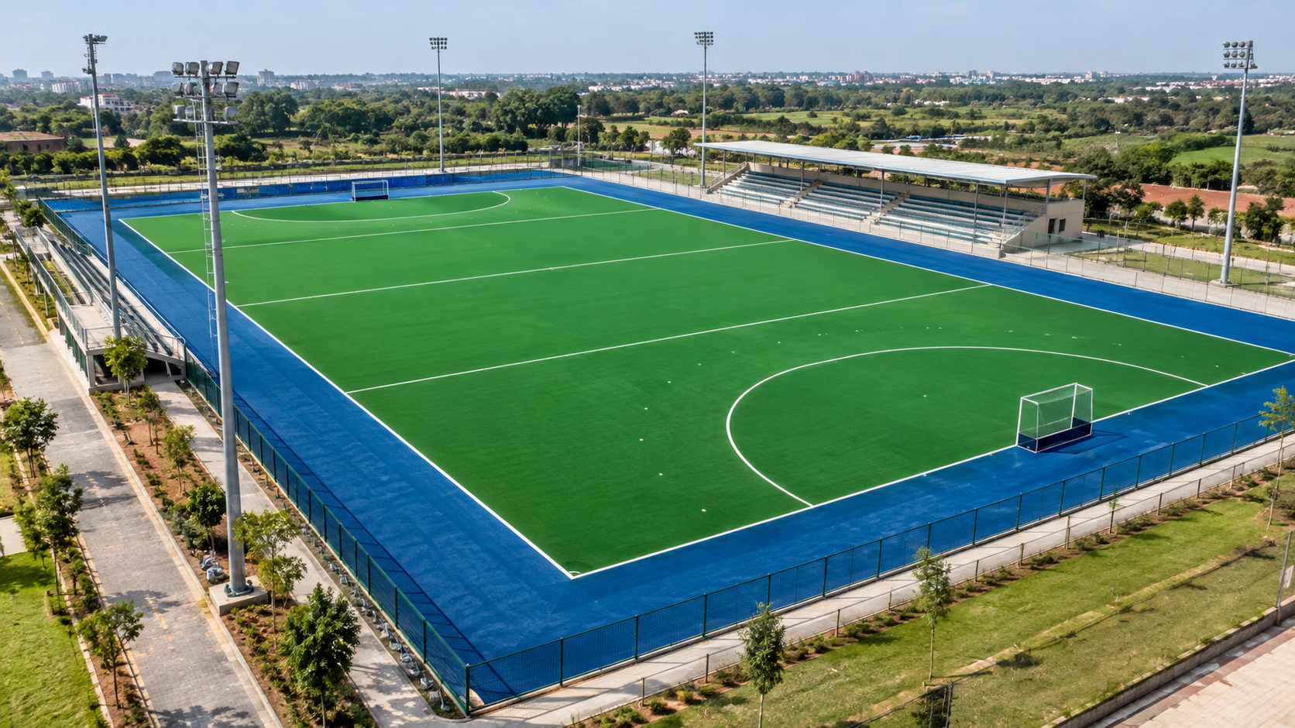
Building a professional hockey turf requires considerably more space than the playing field itself. While the official hockey field of play has a defined size, a complete facility also needs safety run-offs, perimeter fencing, access areas, drainage infrastructure, spectator circulation, changing rooms, parking, lighting systems, equipment areas, and other supporting facilities.
For anyone planning a professional hockey turf in India, understanding the land requirement before starting construction is essential. The available plot directly influences the field layout, player safety, infrastructure, construction cost, and long-term usability of the facility.
According to the International Hockey Federation (FIH), the standard field of play measures 91.40 metres in length and 55 metres in width. Importantly, this measurement refers to the field of play, not the entire land parcel required for a complete hockey facility.
This guide explains the space requirements, recommended land area, safety margins, supporting infrastructure, and important planning considerations when developing a professional hockey turf.
What Is the Standard Size of a Professional Hockey Field?
The first figure to understand is the official playing area.
A standard field hockey field measures:
| Specification | Dimension |
|---|---|
| Field length | 91.40 m |
| Field width | 55.00 m |
| Playing area | Approximately 5,027 sq. m |
| Playing area | Approximately 54,112 sq. ft. |
The 91.40 m × 55 m measurement represents the field of play, including the marked playing area. It does not mean that a 91.40 m × 55 m plot is sufficient for constructing a professional facility.
Additional space around the field is necessary to provide safe movement for players, officials, maintenance teams and other users.
How Much Land Is Needed for a Professional Hockey Turf?
For a professional full-size hockey turf, a practical land requirement is generally larger than 1.5 acres, with the exact requirement depending on the run-off area and supporting infrastructure.
The FIH Facilities Guidance Notes specify recommended run-offs around the field. The recommended total end run-off is at least 5 metres, while the recommended total side run-off is at least 3 metres. For the inner hockey-turf portion, the recommendations are at least 3 metres at the ends and 2 metres along the sides.
Using the recommended minimum overall dimensions:
- Field length = 91.40 m
- End run-off = 5 m at each end
- Field width = 55 m
- Side run-off = 3 m on each side
The resulting turf-and-run-off footprint is approximately:
101.40 m × 61 m = 6,185 sq. m
That is approximately:
66,580 sq. ft. or 1.53 acres
This is the approximate footprint for the field and recommended run-off area alone. It does not include parking, buildings, spectator areas, service roads, changing rooms, reception areas, landscaping or other facility requirements.
Therefore, a complete professional hockey complex generally needs a larger plot.
Recommended Land Area for Different Hockey Turf Projects
The land requirement can vary significantly according to the intended purpose of the facility.
1. Basic Full-Size Hockey Turf
For a full-size field with appropriate safety margins, a plot of approximately 1.5–2 acres may be considered for the core turf facility.
This type of development may be suitable when the project has limited supporting infrastructure.
2. Professional Training Facility
A training-focused hockey centre may require approximately 2–3 acres, depending on the number of facilities included.
Additional space may be required for:
- Player changing rooms
- Coaches’ rooms
- Equipment storage
- Spectator seating
- Parking
- Reception
- Washrooms
- Maintenance areas
- Lighting infrastructure
3. Complete Hockey Academy
A hockey academy can require 3–5 acres or more, particularly if the development includes additional practice facilities and athlete-support areas.
A larger academy may include:
- Main hockey turf
- Practice area
- Gymnasium
- Fitness centre
- Hostel or accommodation
- Administrative offices
- Cafeteria
- Parking
- Medical or physiotherapy room
- Spectator facilities
4. Tournament or Stadium-Style Hockey Facility
A tournament-oriented venue may need substantially more land because of spectator circulation, seating, media areas, hospitality spaces, parking and event operations.
The exact land requirement should therefore be established from the competition level, venue capacity and event requirements rather than from the field dimensions alone.
Why Can’t You Build a Professional Hockey Turf on Just 1 Acre?
One acre equals approximately 4,047 square metres.
The field of play alone is approximately 5,027 square metres.
That means a one-acre plot is already smaller than the standard field of play.
Even before adding safety margins, drainage, fencing or other infrastructure, the land is insufficient for a standard full-size professional hockey field.
This is an important distinction for schools, sports academies, developers and institutions planning a new facility. Calculating the land requirement solely from the field markings can result in an undersized site.
Field of Play vs Total Hockey Facility Area
One of the most common planning mistakes is treating the field dimensions as the total project dimensions.
There are actually several layers of space to consider.
Field of Play
The official playing area is:
91.40 m × 55 m
Safety Run-Off
Additional space is required around the field to provide a safer area beyond the playing surface.
FIH guidance recommends:
- End run-off: at least 5 m total
- Side run-off: at least 3 m total
- Inner hockey turf run-off: at least 3 m at ends
- Inner hockey turf run-off: at least 2 m at sides
These recommended dimensions are particularly relevant when planning higher-level facilities.
Perimeter and Access
Beyond the run-off, the project may require:
- Boundary fencing
- Gateways
- Maintenance access
- Player entrances
- Emergency access
- Electrical infrastructure
- Drainage channels
Supporting Facilities
A professional venue may also require:
- Spectator seating
- Parking
- Changing rooms
- Toilets
- Reception
- Storage
- Office space
- Landscaping
Therefore, the final land requirement can be substantially greater than the field footprint.
Suggested Land Planning for a Professional Hockey Turf
A practical site-planning approach is to divide the project into several zones.
Zone 1: Hockey Playing Area
This is the central part of the facility and should include the full-size field with the required run-off areas.
The playing surface should be carefully oriented and constructed according to the requirements of the intended level of play.
Zone 2: Safety and Circulation Area
Players, officials and maintenance personnel need space to move safely around the field.
The circulation zone can include:
- Walkways
- Player access
- Maintenance routes
- Emergency access
- Equipment movement
Avoid placing permanent obstacles immediately adjacent to the playing area.
Zone 3: Spectator Area
If the facility is intended for public matches or tournaments, spectator planning becomes important.
Depending on the project, this may include:
- Temporary seating
- Permanent stands
- Covered seating
- VIP areas
- Media areas
- Spectator walkways
A stadium project will naturally require more land than a private training facility.
Zone 4: Parking
Parking can consume a significant part of the overall site.
The final requirement depends on:
- Expected attendance
- Number of staff
- Number of teams
- Public transportation availability
- Tournament requirements
- Local development regulations
For large events, parking and traffic circulation should be considered during the initial site-planning stage rather than added later.
Importance of Hockey Turf Run-Off Areas
Run-off space is not simply unused land.
It plays an important role in player safety and facility functionality.
Players can move at high speed and may travel beyond the marked playing area while chasing the ball. A properly designed run-off reduces the chance of immediately encountering fencing, walls or other fixed obstacles.
The FIH guidance states that the field of play forms part of a larger field area that includes the surrounding run-offs. It also recommends using the recommended run-off dimensions wherever possible, with specific requirements applying to higher-level international competitions.
For this reason, land planning should start with the complete playing envelope, rather than just the painted field.
What Type of Hockey Turf Should Be Installed?
Land size is only one component of a professional hockey facility.
The surface itself also needs to match the intended level of use.
Different hockey facilities may use different synthetic turf systems depending on:
- Playing level
- Climate
- Water availability
- Maintenance capability
- Competition requirements
- Budget
- Expected playing hours
A professional project should select turf according to the technical requirements of the intended use rather than simply choosing a surface based on appearance.
The FIH maintains technical requirements and approved hockey-turf information for facilities and products.
Why Site Preparation Matters Before Hockey Turf Installation
A high-quality synthetic hockey surface depends heavily on the foundation beneath it.
Before turf installation, the site may require:
- Land clearing
- Excavation
- Soil testing
- Earthwork
- Compaction
- Sub-base construction
- Drainage installation
- Base leveling
- Shock-pad or supporting system where applicable
- Turf installation
- Line marking
- Quality inspection
Poor site preparation can cause problems such as:
- Uneven surfaces
- Water accumulation
- Drainage failures
- Surface deformation
- Premature turf deterioration
- Irregular ball movement
Consequently, the construction budget should not focus only on the synthetic turf material.
Drainage Planning for Hockey Turf
Drainage is another major consideration when determining the land and construction requirements.
A professional hockey turf must be designed to manage rainwater efficiently, particularly in regions that experience heavy seasonal rainfall.
A drainage plan may include:
- Perimeter drains
- Sub-surface drainage
- Collection channels
- Drainage pipes
- Inspection chambers
- Appropriate slopes
- Water discharge or collection systems
The exact system should be designed according to the site soil conditions, rainfall patterns, turf system and engineering requirements.
Hockey Turf Lighting and Land Planning
If the facility will operate during evening hours, floodlighting should be included during the planning stage.
Lighting design can affect:
- Pole locations
- Electrical rooms
- Cable routes
- Maintenance access
- Safety clearances
- Spectator visibility
Lighting poles should not interfere with player safety or maintenance operations.
For competitive facilities, lighting should also be designed according to the intended level of play and any applicable event requirements.
Can a Hockey Turf Be Built on 2 Acres?
Yes, approximately 2 acres can provide a workable site for the core full-size hockey turf and its recommended run-off, depending on the exact site dimensions and local planning requirements.
However, the available area becomes more restrictive when additional facilities are required.
For example, a 2-acre site may have to accommodate:
- Full-size hockey turf
- Run-off
- Fencing
- Access gate
- Maintenance area
- Basic player facilities
If the project also requires substantial parking, spectator seating, club buildings or multiple sports facilities, a larger site would normally be more practical.
Is 3 Acres Enough for a Hockey Academy?
A 3-acre property provides significantly more flexibility than a 2-acre site.
Depending on the shape of the property, it may allow the developer to include:
- Full-size hockey turf
- Recommended run-off
- Small spectator area
- Changing rooms
- Washrooms
- Equipment storage
- Parking
- Reception
- Administrative area
However, the actual feasibility depends heavily on local building setbacks, parking requirements, site access, building regulations and the desired facility layout.
A professional site plan should therefore be prepared before finalizing the land purchase.
Land Shape Is Also Important
Two plots can have the same total area but completely different usability.
For example, a long rectangular property may be more practical for a hockey turf than a narrow or irregularly shaped plot.
Before purchasing land, check:
- Plot length
- Plot width
- Road frontage
- Entry and exit locations
- Existing structures
- Drainage conditions
- Soil quality
- Electricity availability
- Water availability
- Local construction regulations
- Setback requirements
A site that technically has enough square metres may still be unsuitable if its dimensions do not allow the hockey field and required surrounding spaces to fit properly.
Professional Hockey Turf Land Requirement: Quick Guide
| Facility Type | Approximate Land Planning |
|---|---|
| Full-size turf core | Around 1.5+ acres |
| Basic professional facility | Around 1.5–2 acres |
| Training facility | Around 2–3 acres |
| Hockey academy | Around 3–5+ acres |
| Tournament/stadium facility | Often 5+ acres, depending on requirements |
These figures are planning estimates rather than universal regulatory minimums. Actual requirements depend on the field layout, run-offs, buildings, parking, spectator capacity, local regulations and intended competition level.
Factors That Increase Hockey Turf Land Requirements
Several factors can increase the amount of land needed.
Number of Hockey Fields
A facility with two full-size fields obviously requires substantially more space than a single-field project.
Spectator Capacity
Larger stands require more circulation and support space.
Parking
Large tournaments can require extensive parking or dedicated traffic-management areas.
Training Facilities
Practice zones, fitness areas and warm-up spaces increase the land requirement.
Clubhouse or Academy Building
Changing rooms, offices, classrooms and athlete facilities require additional built-up area.
Accommodation
A residential hockey academy may require several additional buildings and open spaces.
Landscaping
Premium sports campuses may incorporate landscaped zones, pedestrian areas and recreational spaces.
How to Plan Land Before Starting Hockey Turf Construction
Before beginning construction, prepare a detailed site-development plan.
Measure the Available Property
Confirm the exact length, width and total area of the land.
Mark the Hockey Field
Reserve the 91.40 m × 55 m field of play.
Add Run-Off Areas
Include the appropriate side and end run-offs based on the intended standard and competition level.
Plan Access
Determine where players, spectators, staff and maintenance vehicles will enter the property.
Plan Drainage
Design the drainage system before constructing the playing surface.
Allocate Supporting Facilities
Reserve space for:
- Changing rooms
- Toilets
- Storage
- Reception
- Parking
- Spectator facilities
- Electrical infrastructure
Review Regulations
Local building, fire safety, accessibility, environmental and land-use requirements should be checked before construction.
Finalize the Engineering Design
A qualified sports-facility consultant or engineering team can convert the land survey into a detailed construction plan.
Professional Hockey Turf Construction in India
In India, demand for synthetic hockey facilities comes from schools, universities, sports academies, clubs, government sports facilities and private sports complexes.
A professional hockey turf project involves much more than installing artificial grass.
A complete project may involve:
- Site survey
- Field design
- Earthwork
- Civil construction
- Drainage
- Base preparation
- Synthetic turf installation
- Line marking
- Goal installation
- Perimeter fencing
- Floodlighting
- Player facilities
- Testing and finishing
The project’s land requirement should therefore be calculated from the entire facility plan, not simply the dimensions of the playing field.
Frequently Asked Questions
How many acres are required for a professional hockey turf?
The core field and recommended run-off area require roughly 1.5 acres or more. A complete professional facility with parking, changing rooms, spectator areas and other infrastructure will generally require additional land.
What is the official size of a hockey field?
The standard field of play is 91.40 metres long and 55 metres wide, according to FIH facilities guidance.
Can a hockey turf be built on 1 acre?
A standard full-size hockey field cannot fit within one acre because the field of play alone is approximately 5,027 square metres, while one acre is approximately 4,047 square metres.
Is 2 acres enough for a hockey turf?
Approximately 2 acres can potentially accommodate a full-size hockey turf with appropriate run-off, but the available space for parking, buildings and other facilities will be limited.
How much land is needed for a hockey academy?
A hockey academy may require approximately 3–5 acres or more, depending on whether it includes accommodation, multiple practice areas, fitness facilities, parking and other supporting infrastructure.
What is the recommended hockey turf run-off?
FIH guidance recommends a total run-off of at least 5 metres at the ends and 3 metres along the sides, with larger inner hockey-turf portions also recommended. Specific higher-level competition requirements should be checked against the applicable FIH specifications.
Does hockey turf require drainage?
Yes. Effective drainage is an important part of synthetic hockey-field construction, especially for outdoor facilities exposed to seasonal rainfall.
Does the land need to be rectangular?
A rectangular plot is generally easier to plan because the hockey field itself has a rectangular configuration. Irregular plots can still potentially be developed, but they may create challenges for access, circulation, parking and supporting infrastructure.
Final Thoughts
The amount of land required for a professional hockey turf depends on far more than the dimensions of the playing field.
The official 91.40 m × 55 m field of play is only the starting point. Once recommended run-offs are included, the core field footprint becomes approximately 101.40 m × 61 m, or about 1.53 acres.
For a practical professional facility, it is sensible to evaluate around 1.5–2 acres as the starting range for a single full-size turf, while larger hockey academies, tournament facilities and sports campuses may require 3, 5 or more acres, depending on their supporting infrastructure.
The best approach is to conduct a site survey and create a complete master plan before purchasing land or beginning construction. This allows the field, run-offs, drainage, fencing, lighting, parking, spectator areas and player facilities to work together within the available property.
A properly planned site not only makes construction easier but also creates a safer, more functional and maintainable hockey facility for long-term use.